Skip to content
LA MARTINUCA
RESTAURANT DESIGN

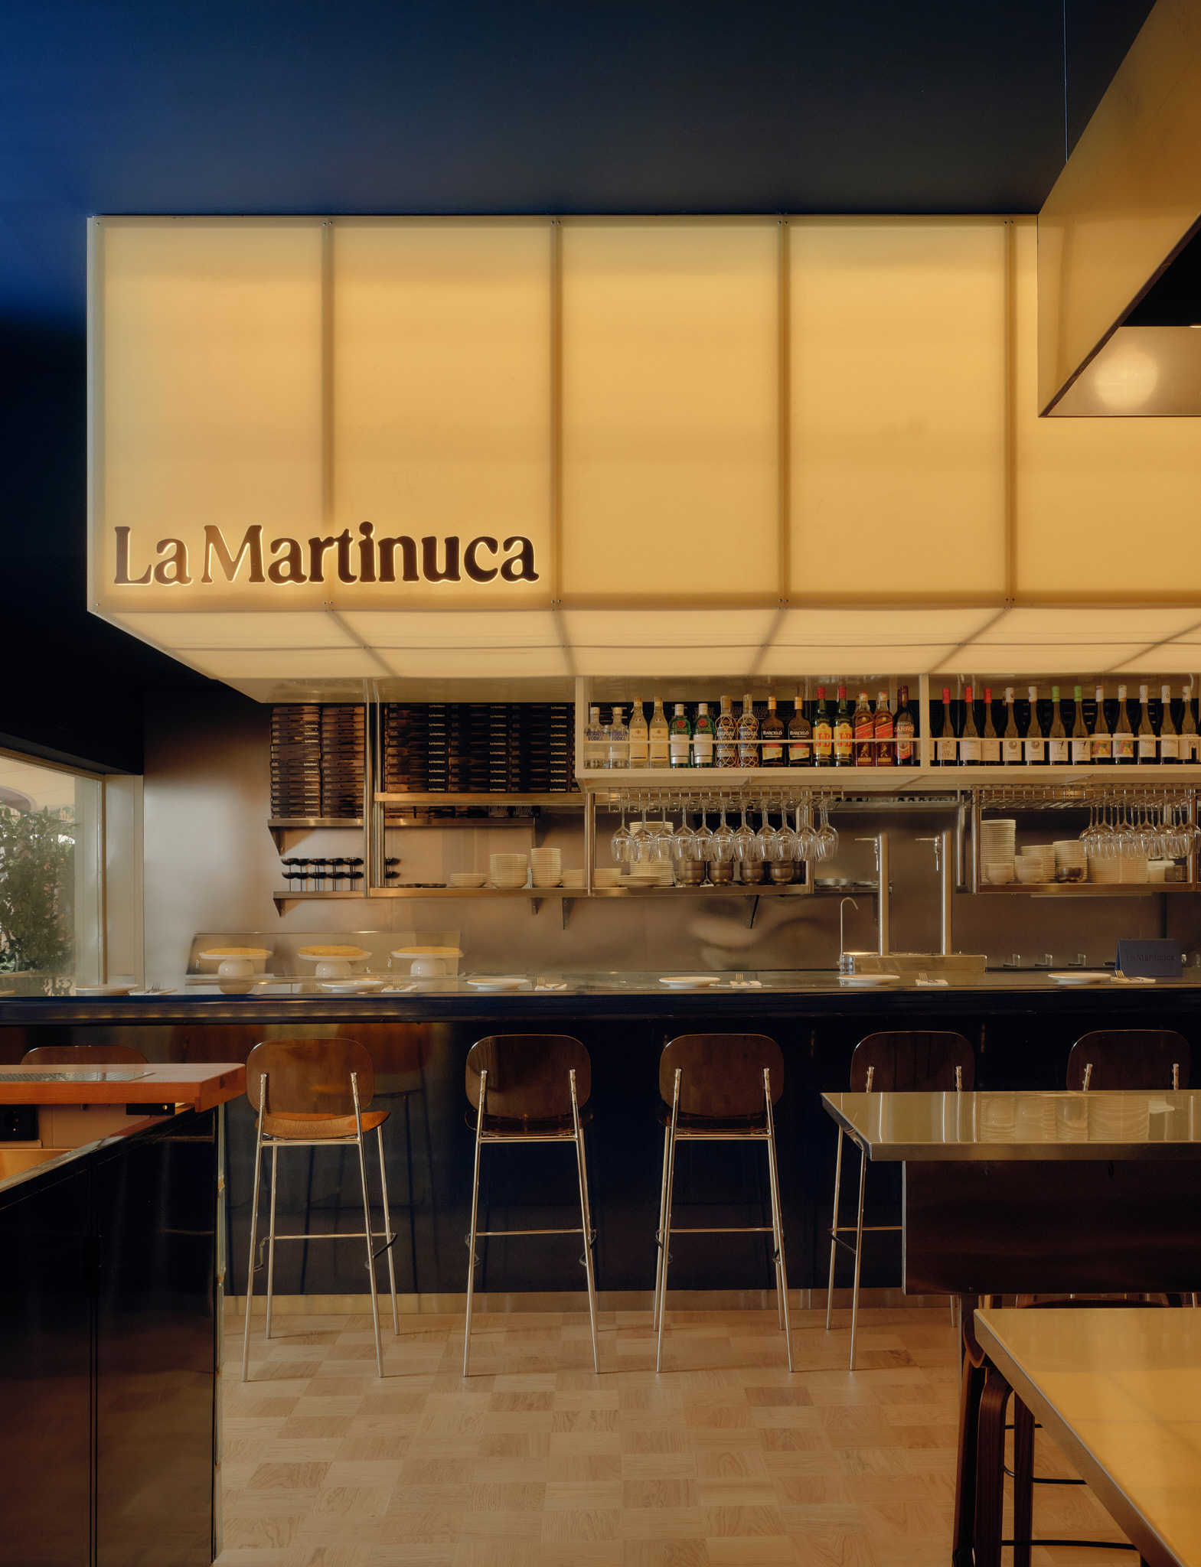
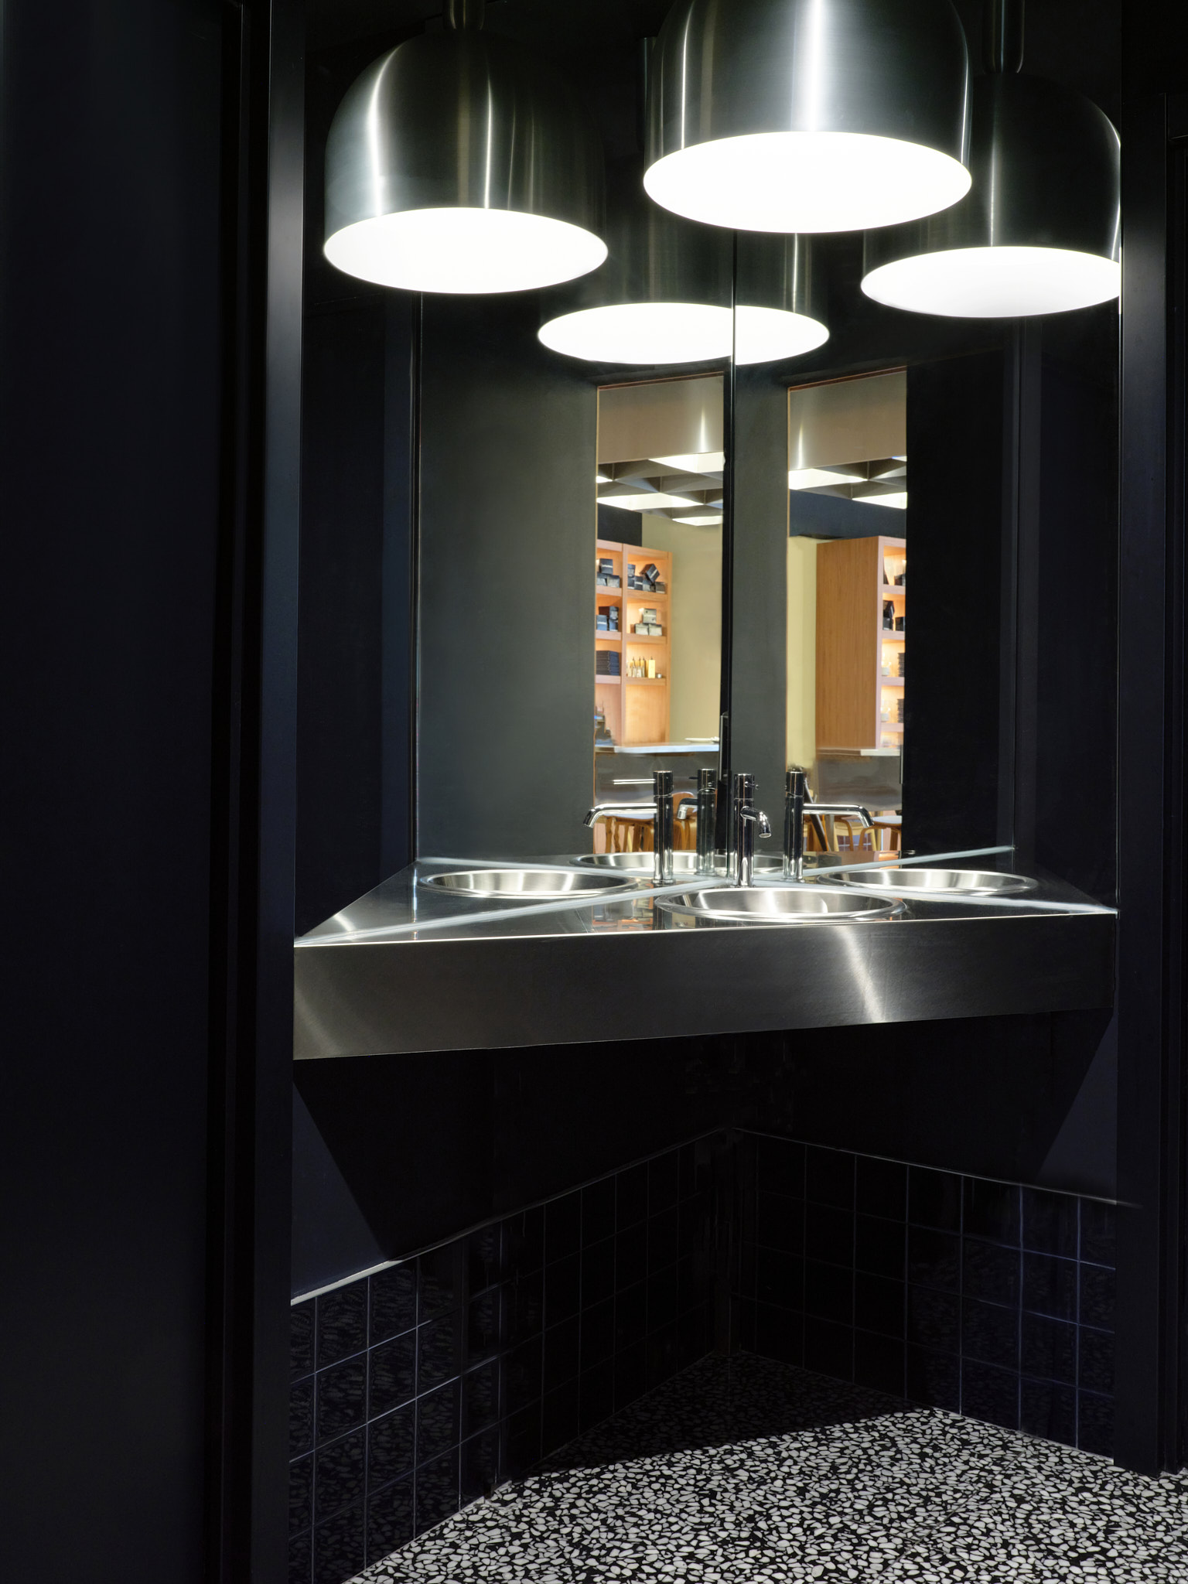
The project was built around three key premises: the presence of Martinuca Blue had to be unmistakable; warmth should make people feel at home; and the principle of “fewer ingredients, but better ones” should be translated into the language of interior design.

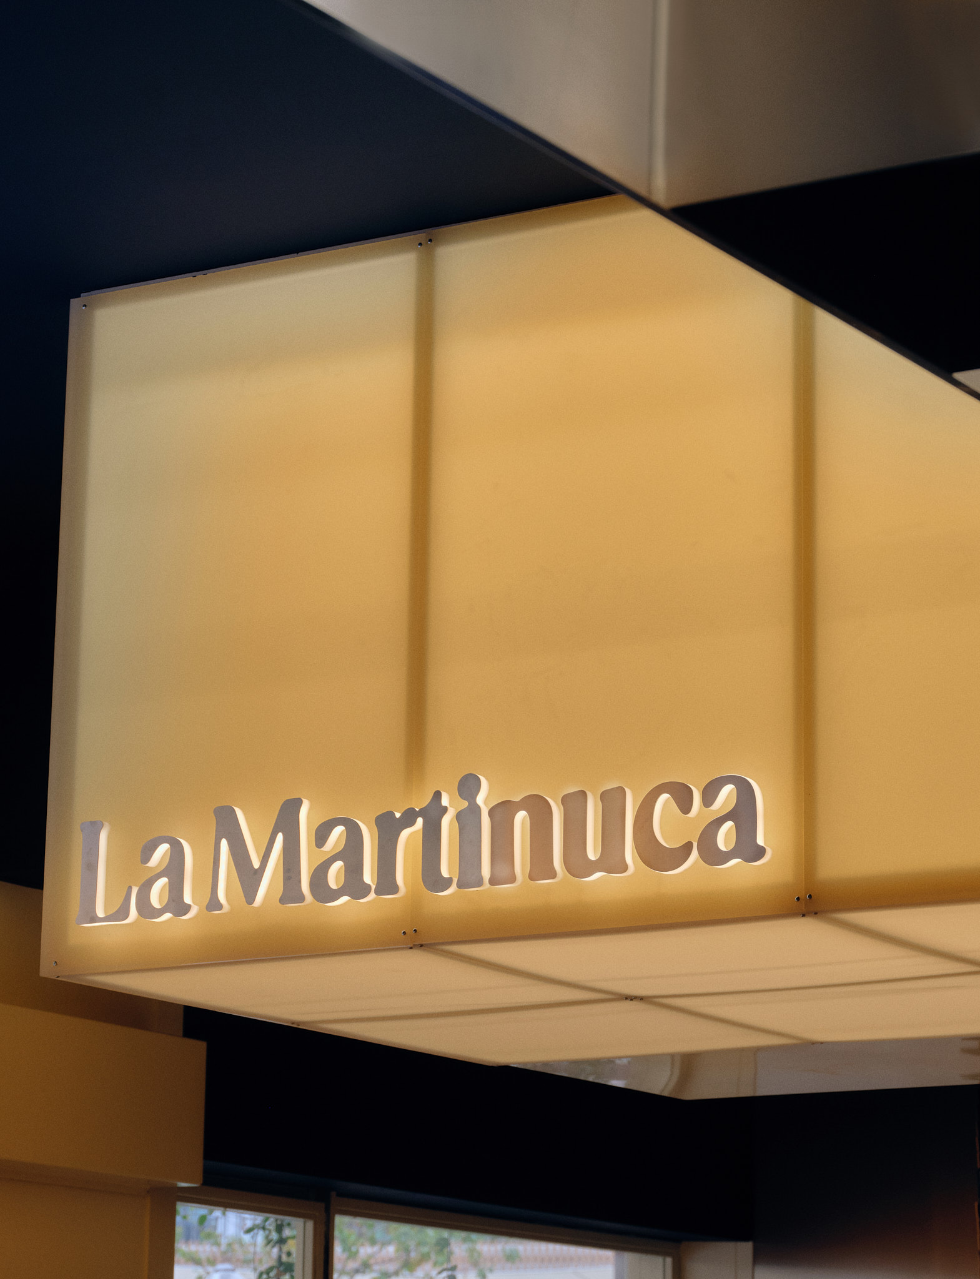
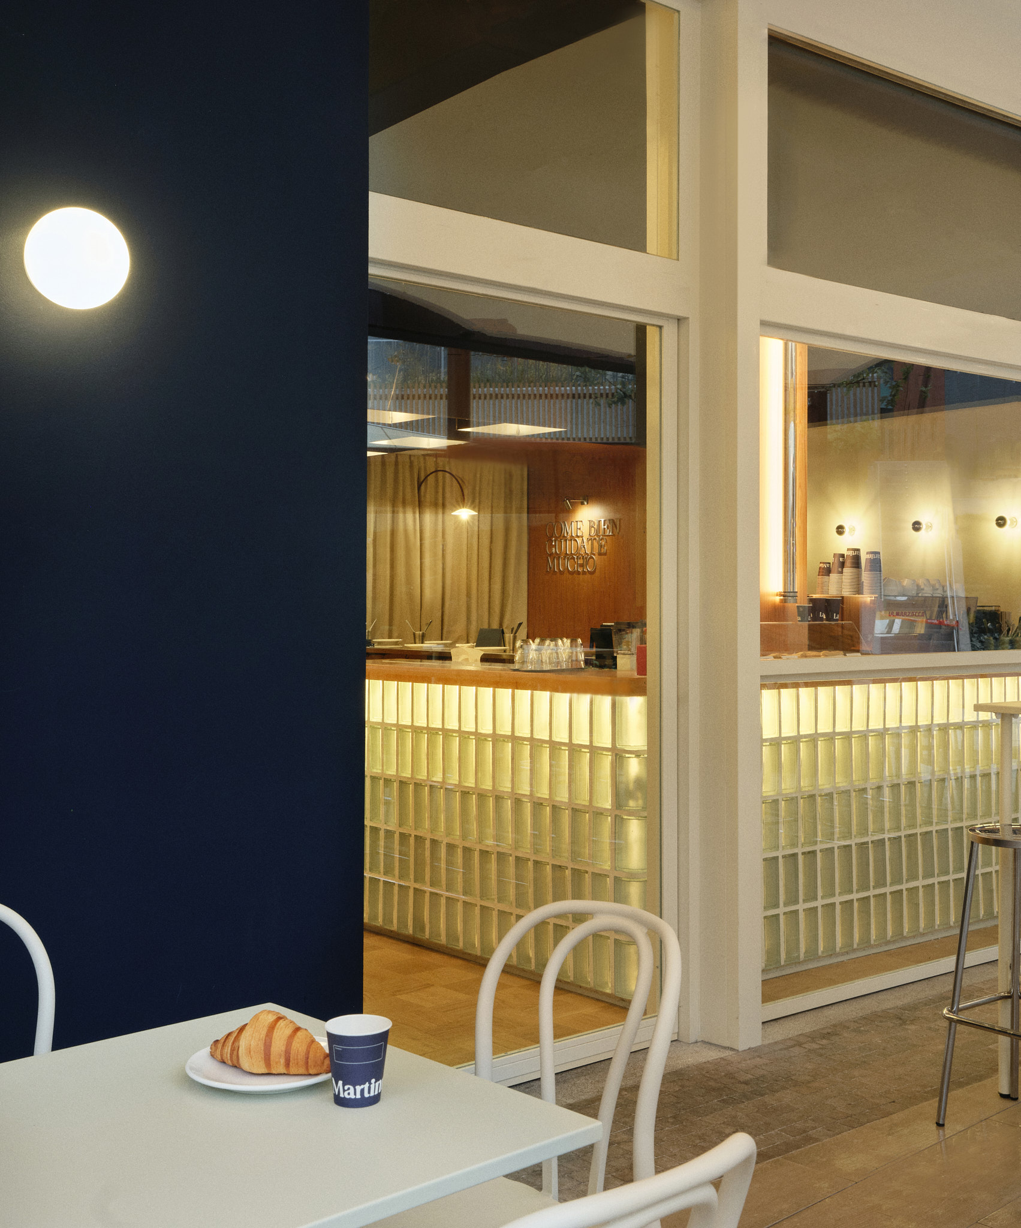
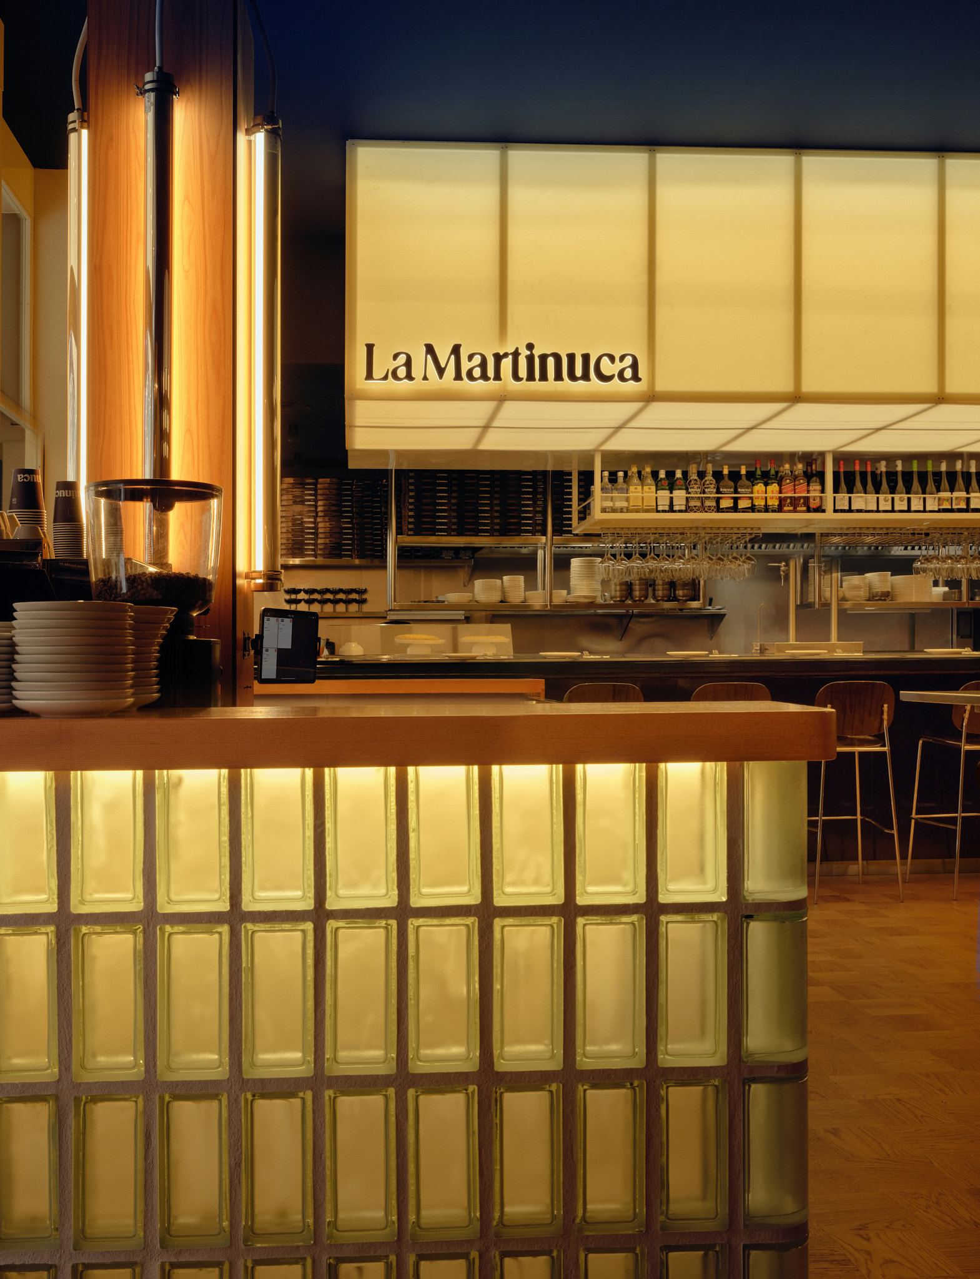
We decided to make blue the protagonist and associate it with a defining element of the project: the Bar. From the outset, we understood it as a recognizable feature that could exist across all possible spaces and operate consistently throughout different business formats. It needed to function as a sculptural object with a bold yet simple form, where color acts as a unifying force.



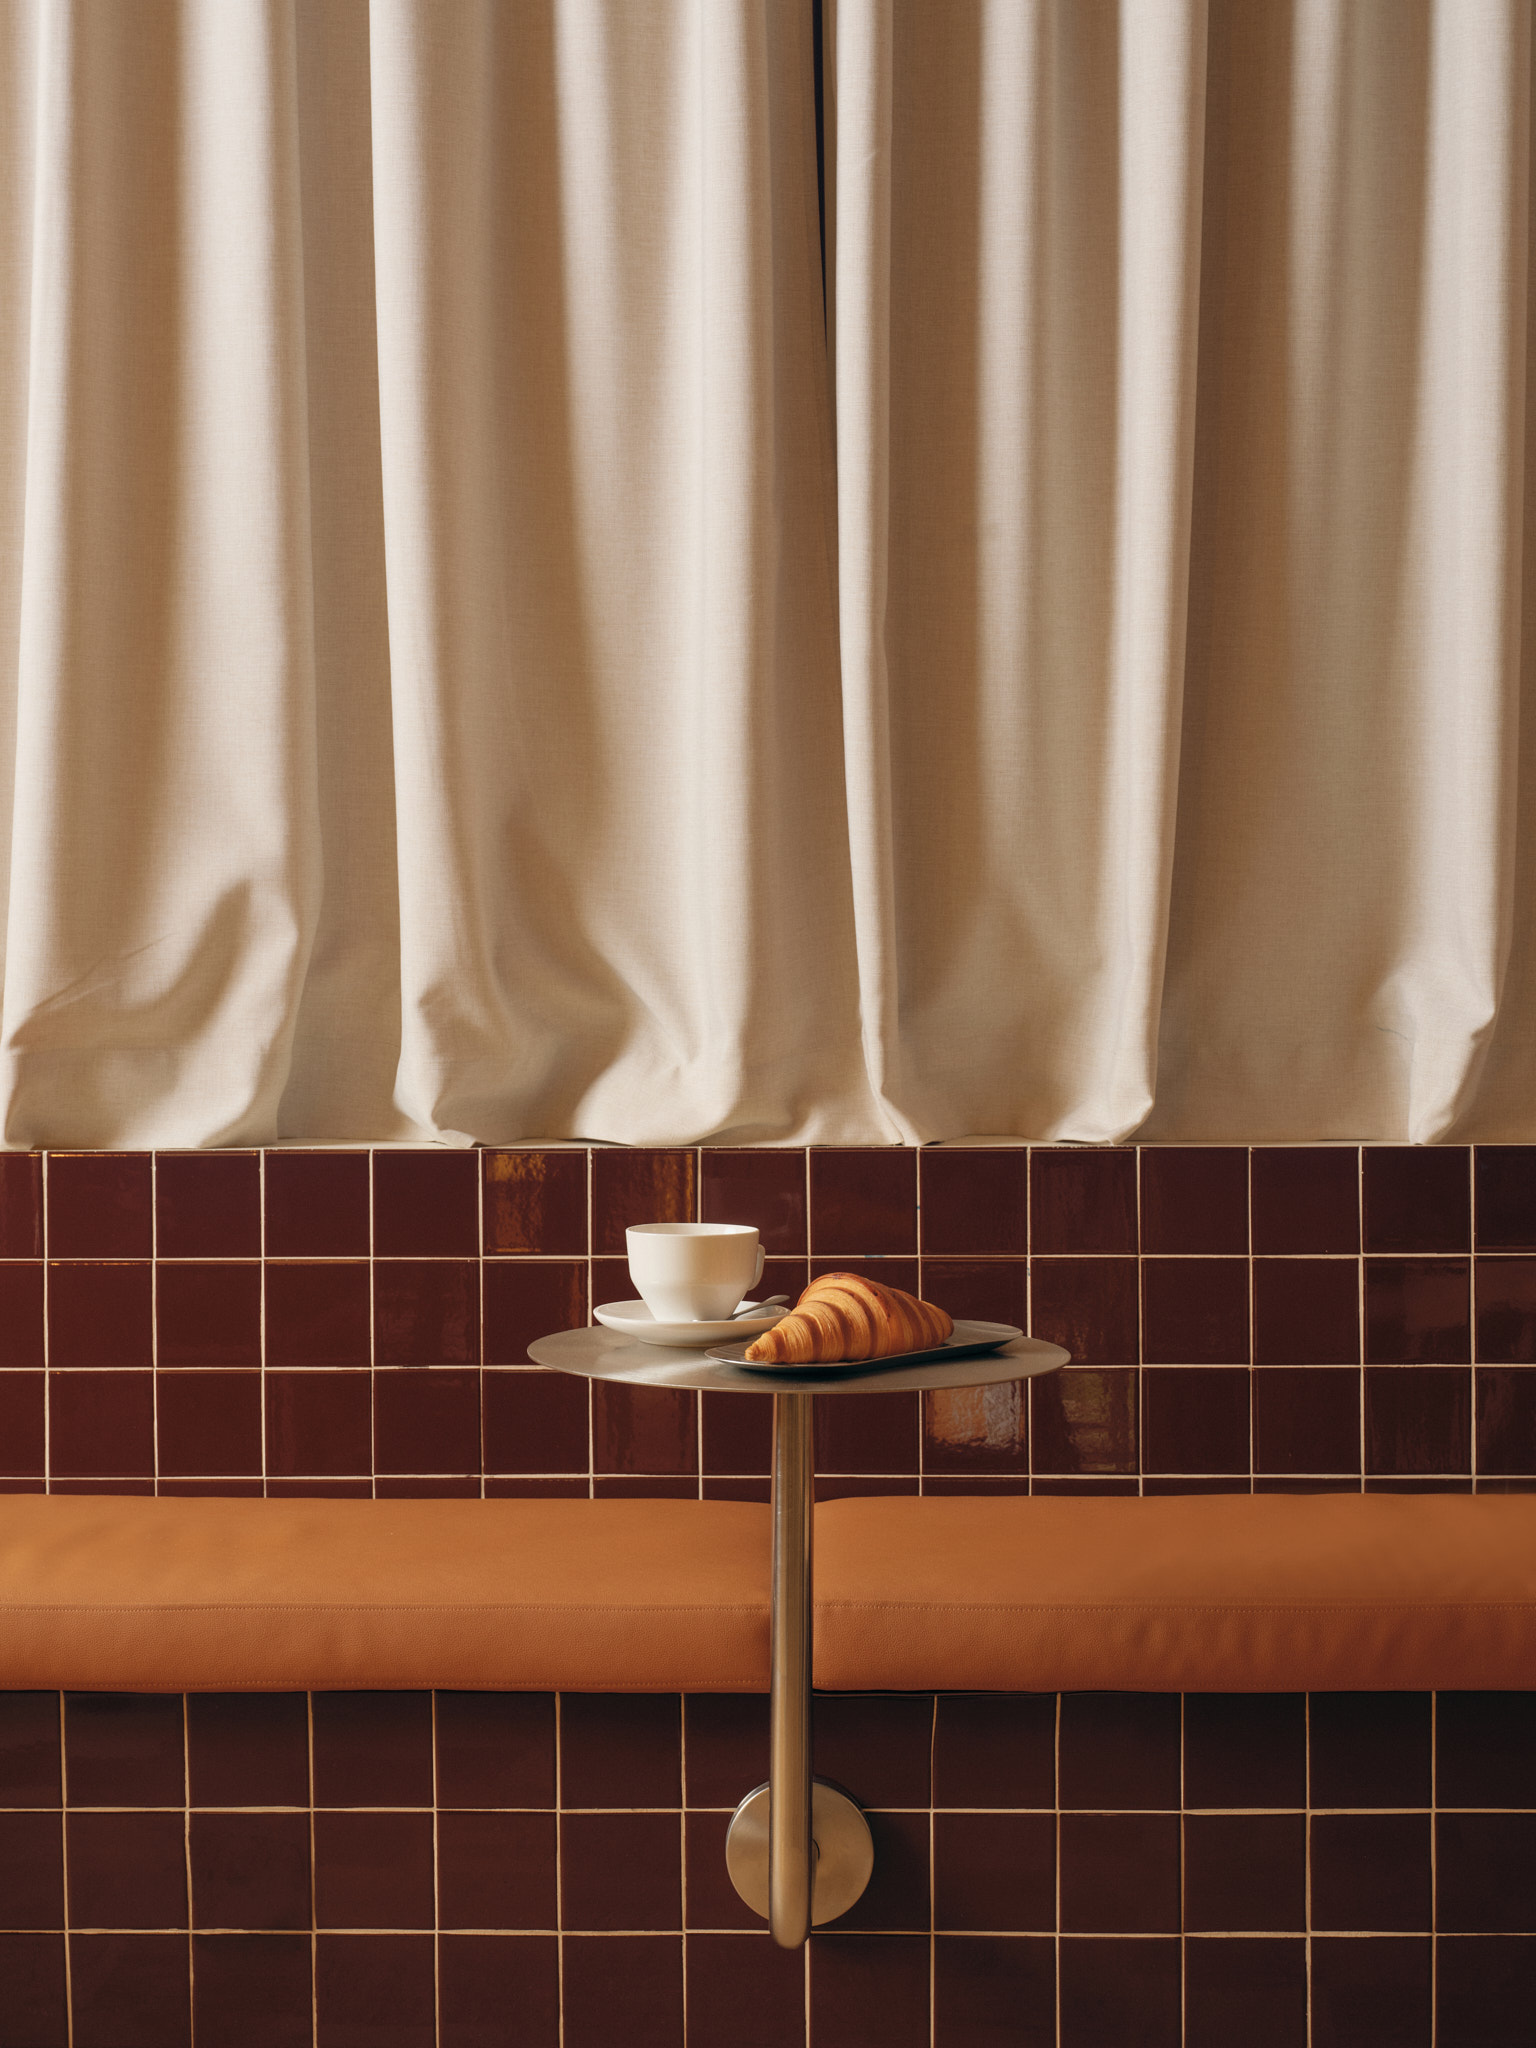

Warmth—another essential ingredient—was linked to the surrounding environment. A palette of warm colors and tones creates a cohesive and welcoming atmosphere. Contemporary lines and honest materials complete the spatial experience, reinforcing the qualities associated with comfort and hospitality.

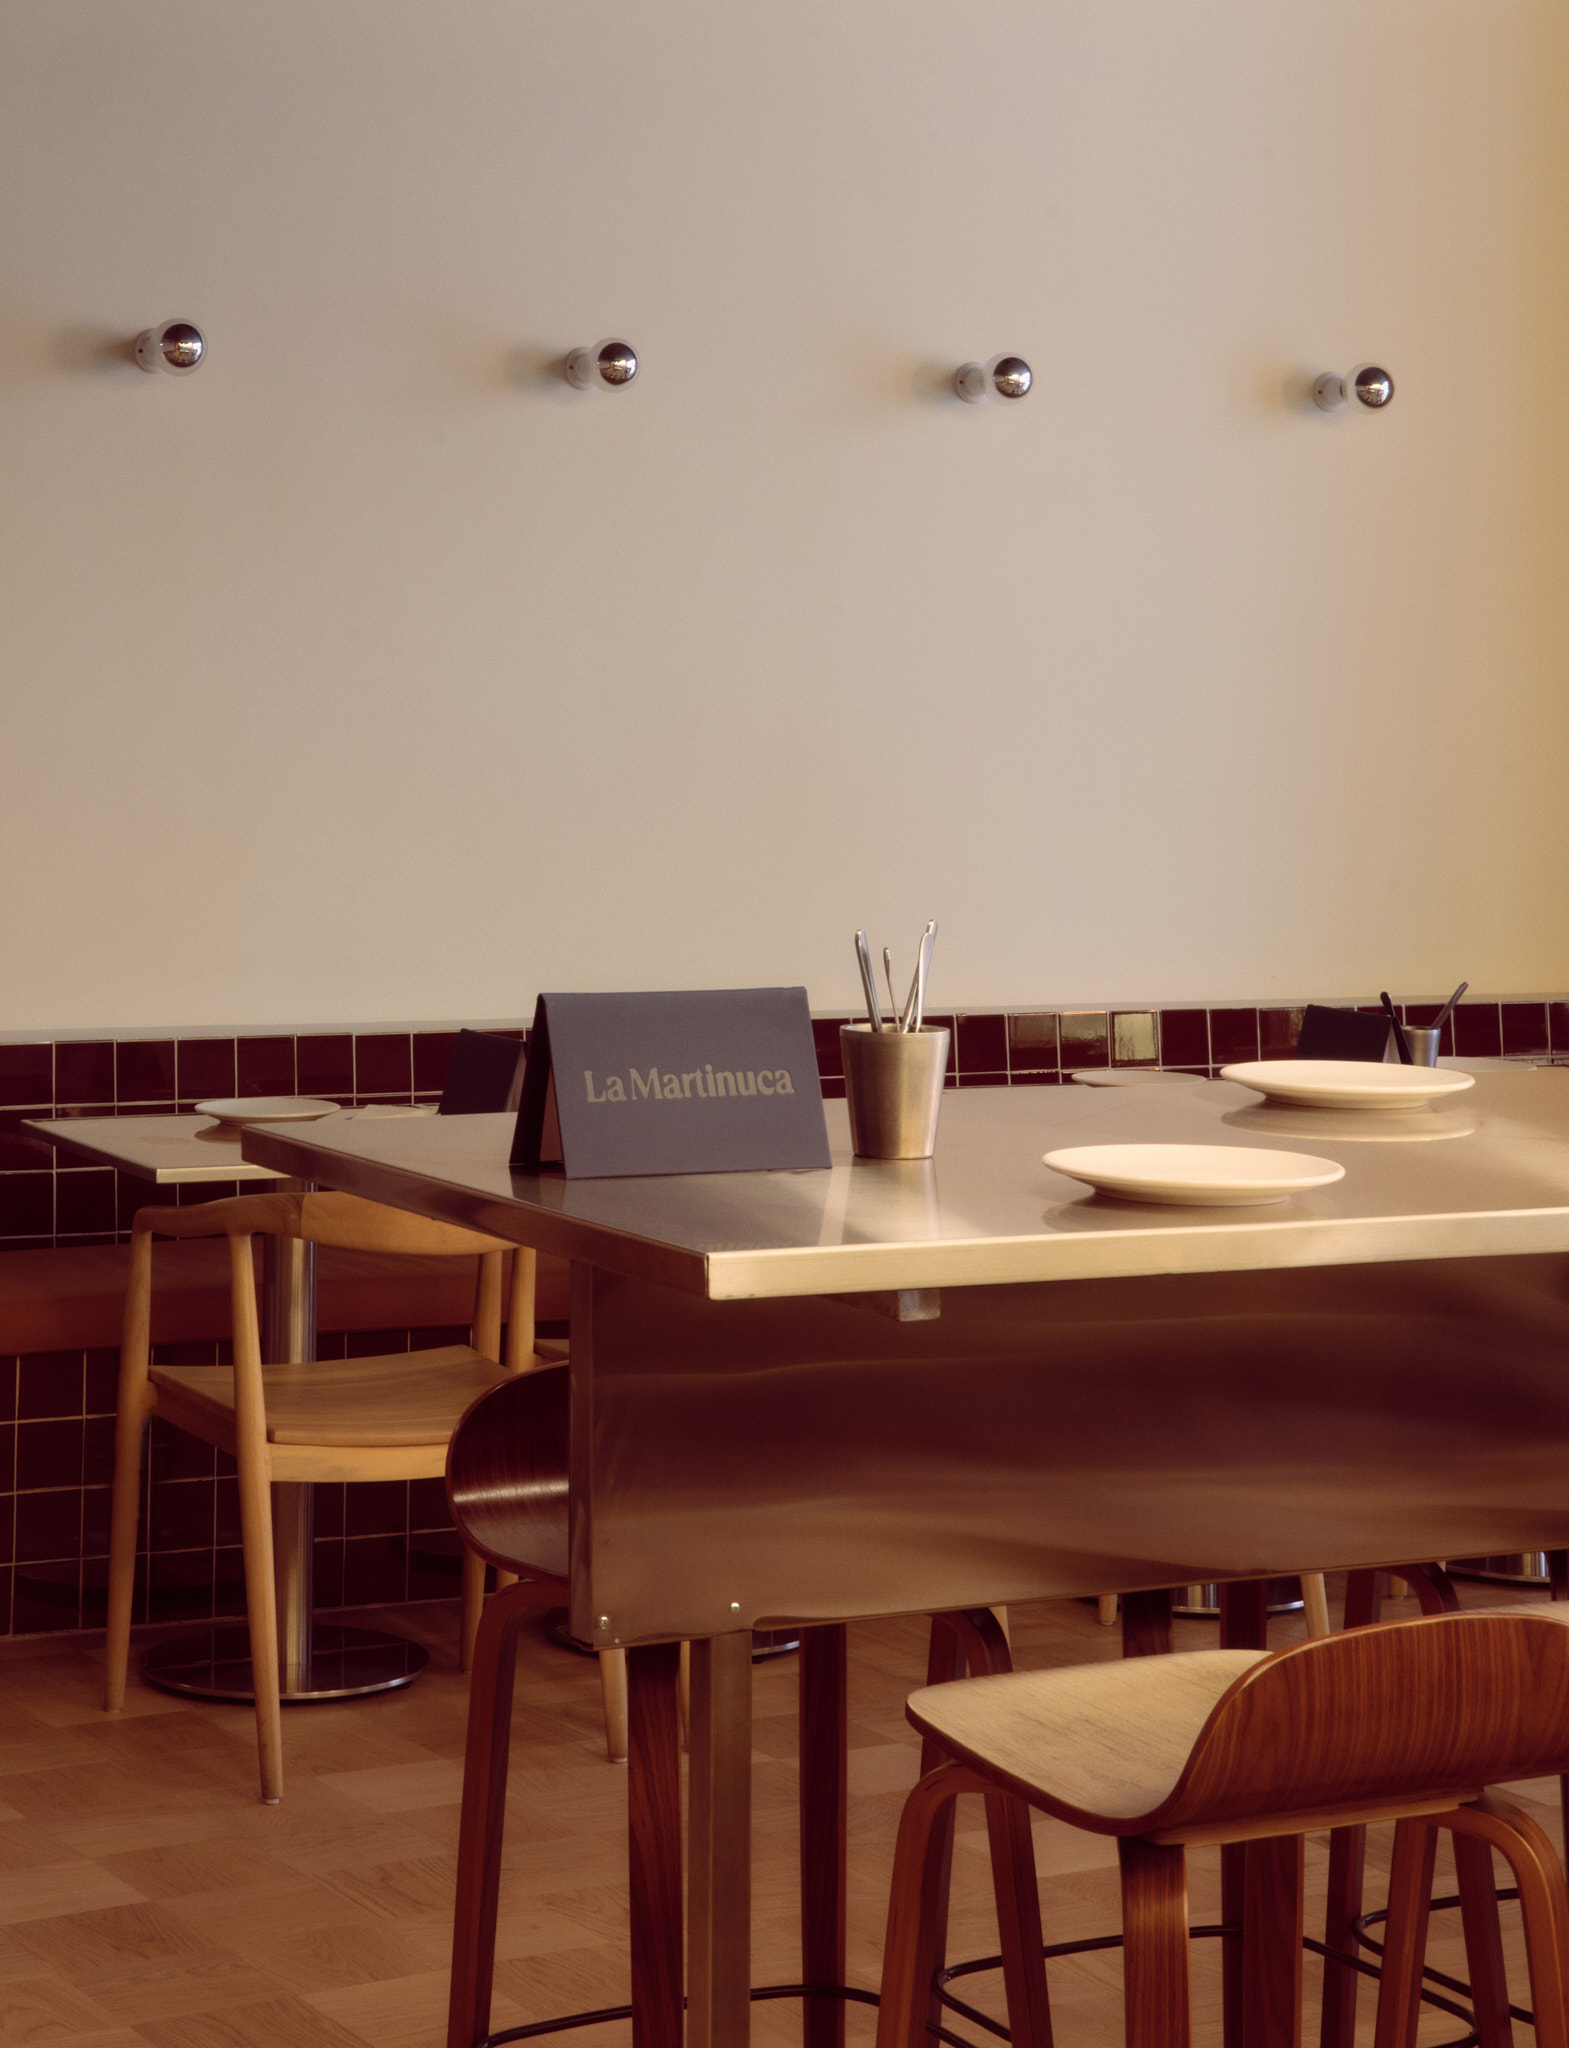
Finally, the idea of “fewer ingredients, but better ones” translates into a reduced and carefully curated material palette. We avoid imitation materials altogether. Instead, we propose wood, natural textiles, stone, raw or lacquered metals, and painted surfaces—materials that are authentic in both appearance and character.

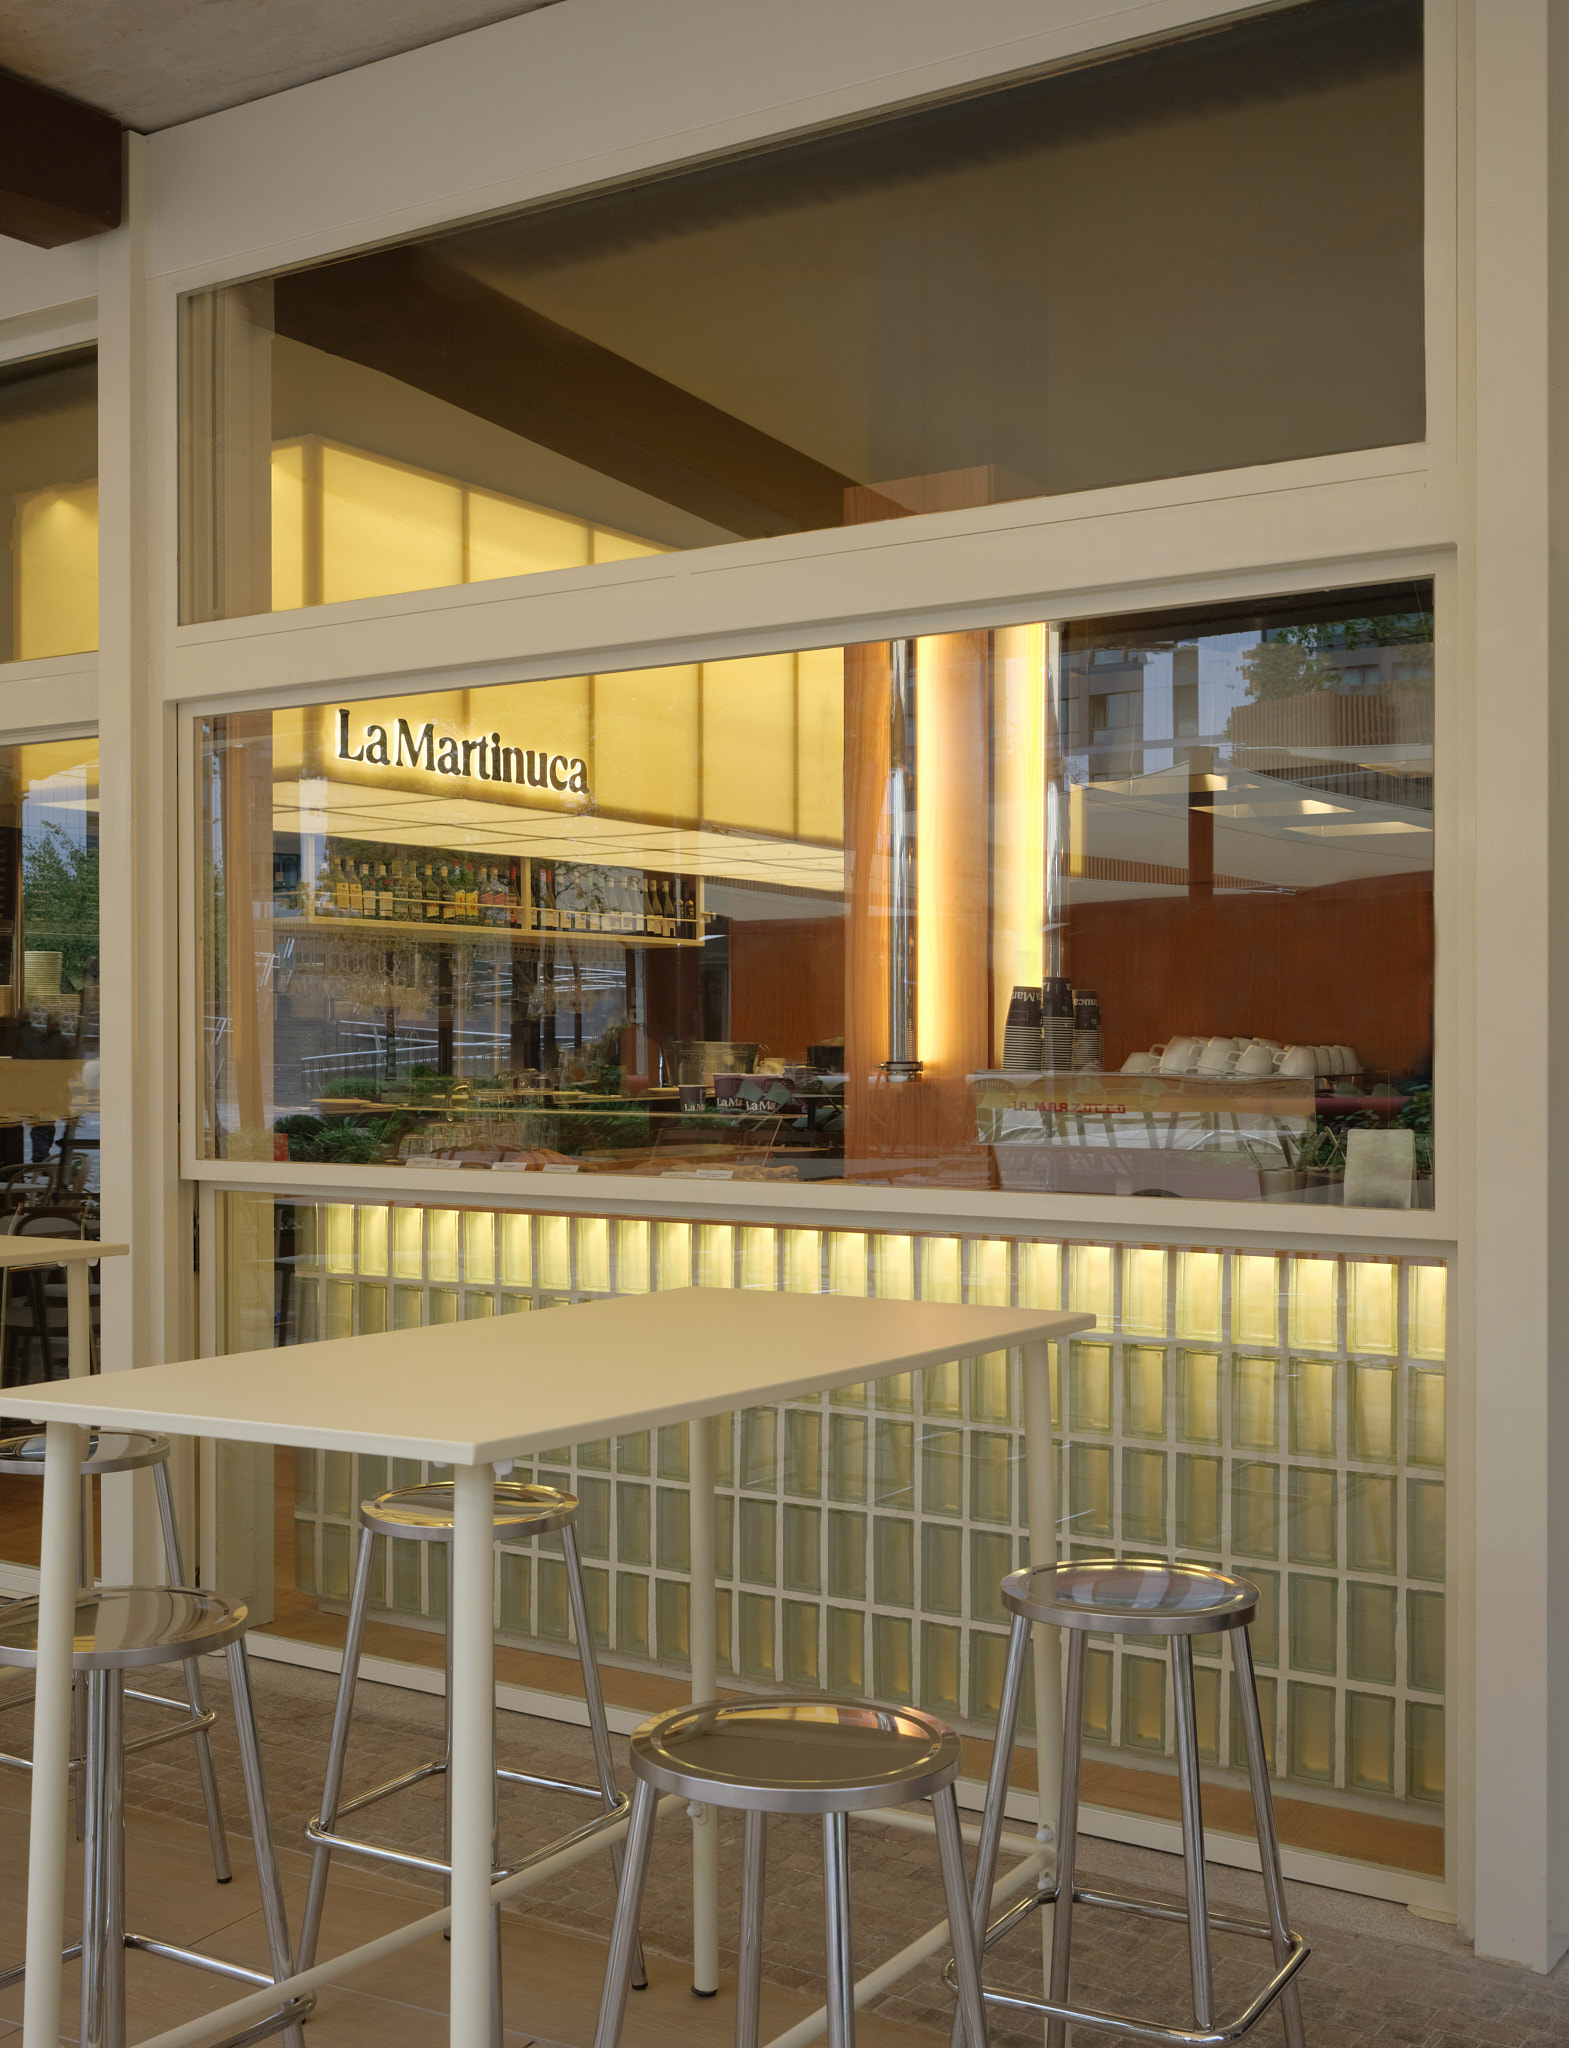
The project is conceived as a play of dualities: warm and cool, seeing without being seen, light and shadow. From these contrasts emerge the key qualities that define the core concept. Transparency allows situations to be suggested rather than revealed. Wood and honest materials speak of warmth. Light is carefully controlled throughout the day. And an “unexpected blue” appears when least expected, creating moments of surprise.

To emphasize the corporate blue, it is surrounded by a warm and unified chromatic palette composed of its complementary tones—oranges, yellows, and earthy hues. Formally, the project embraces simple, contemporary lines, punctuated by subtle details that evoke the timeless character of traditional restaurants.

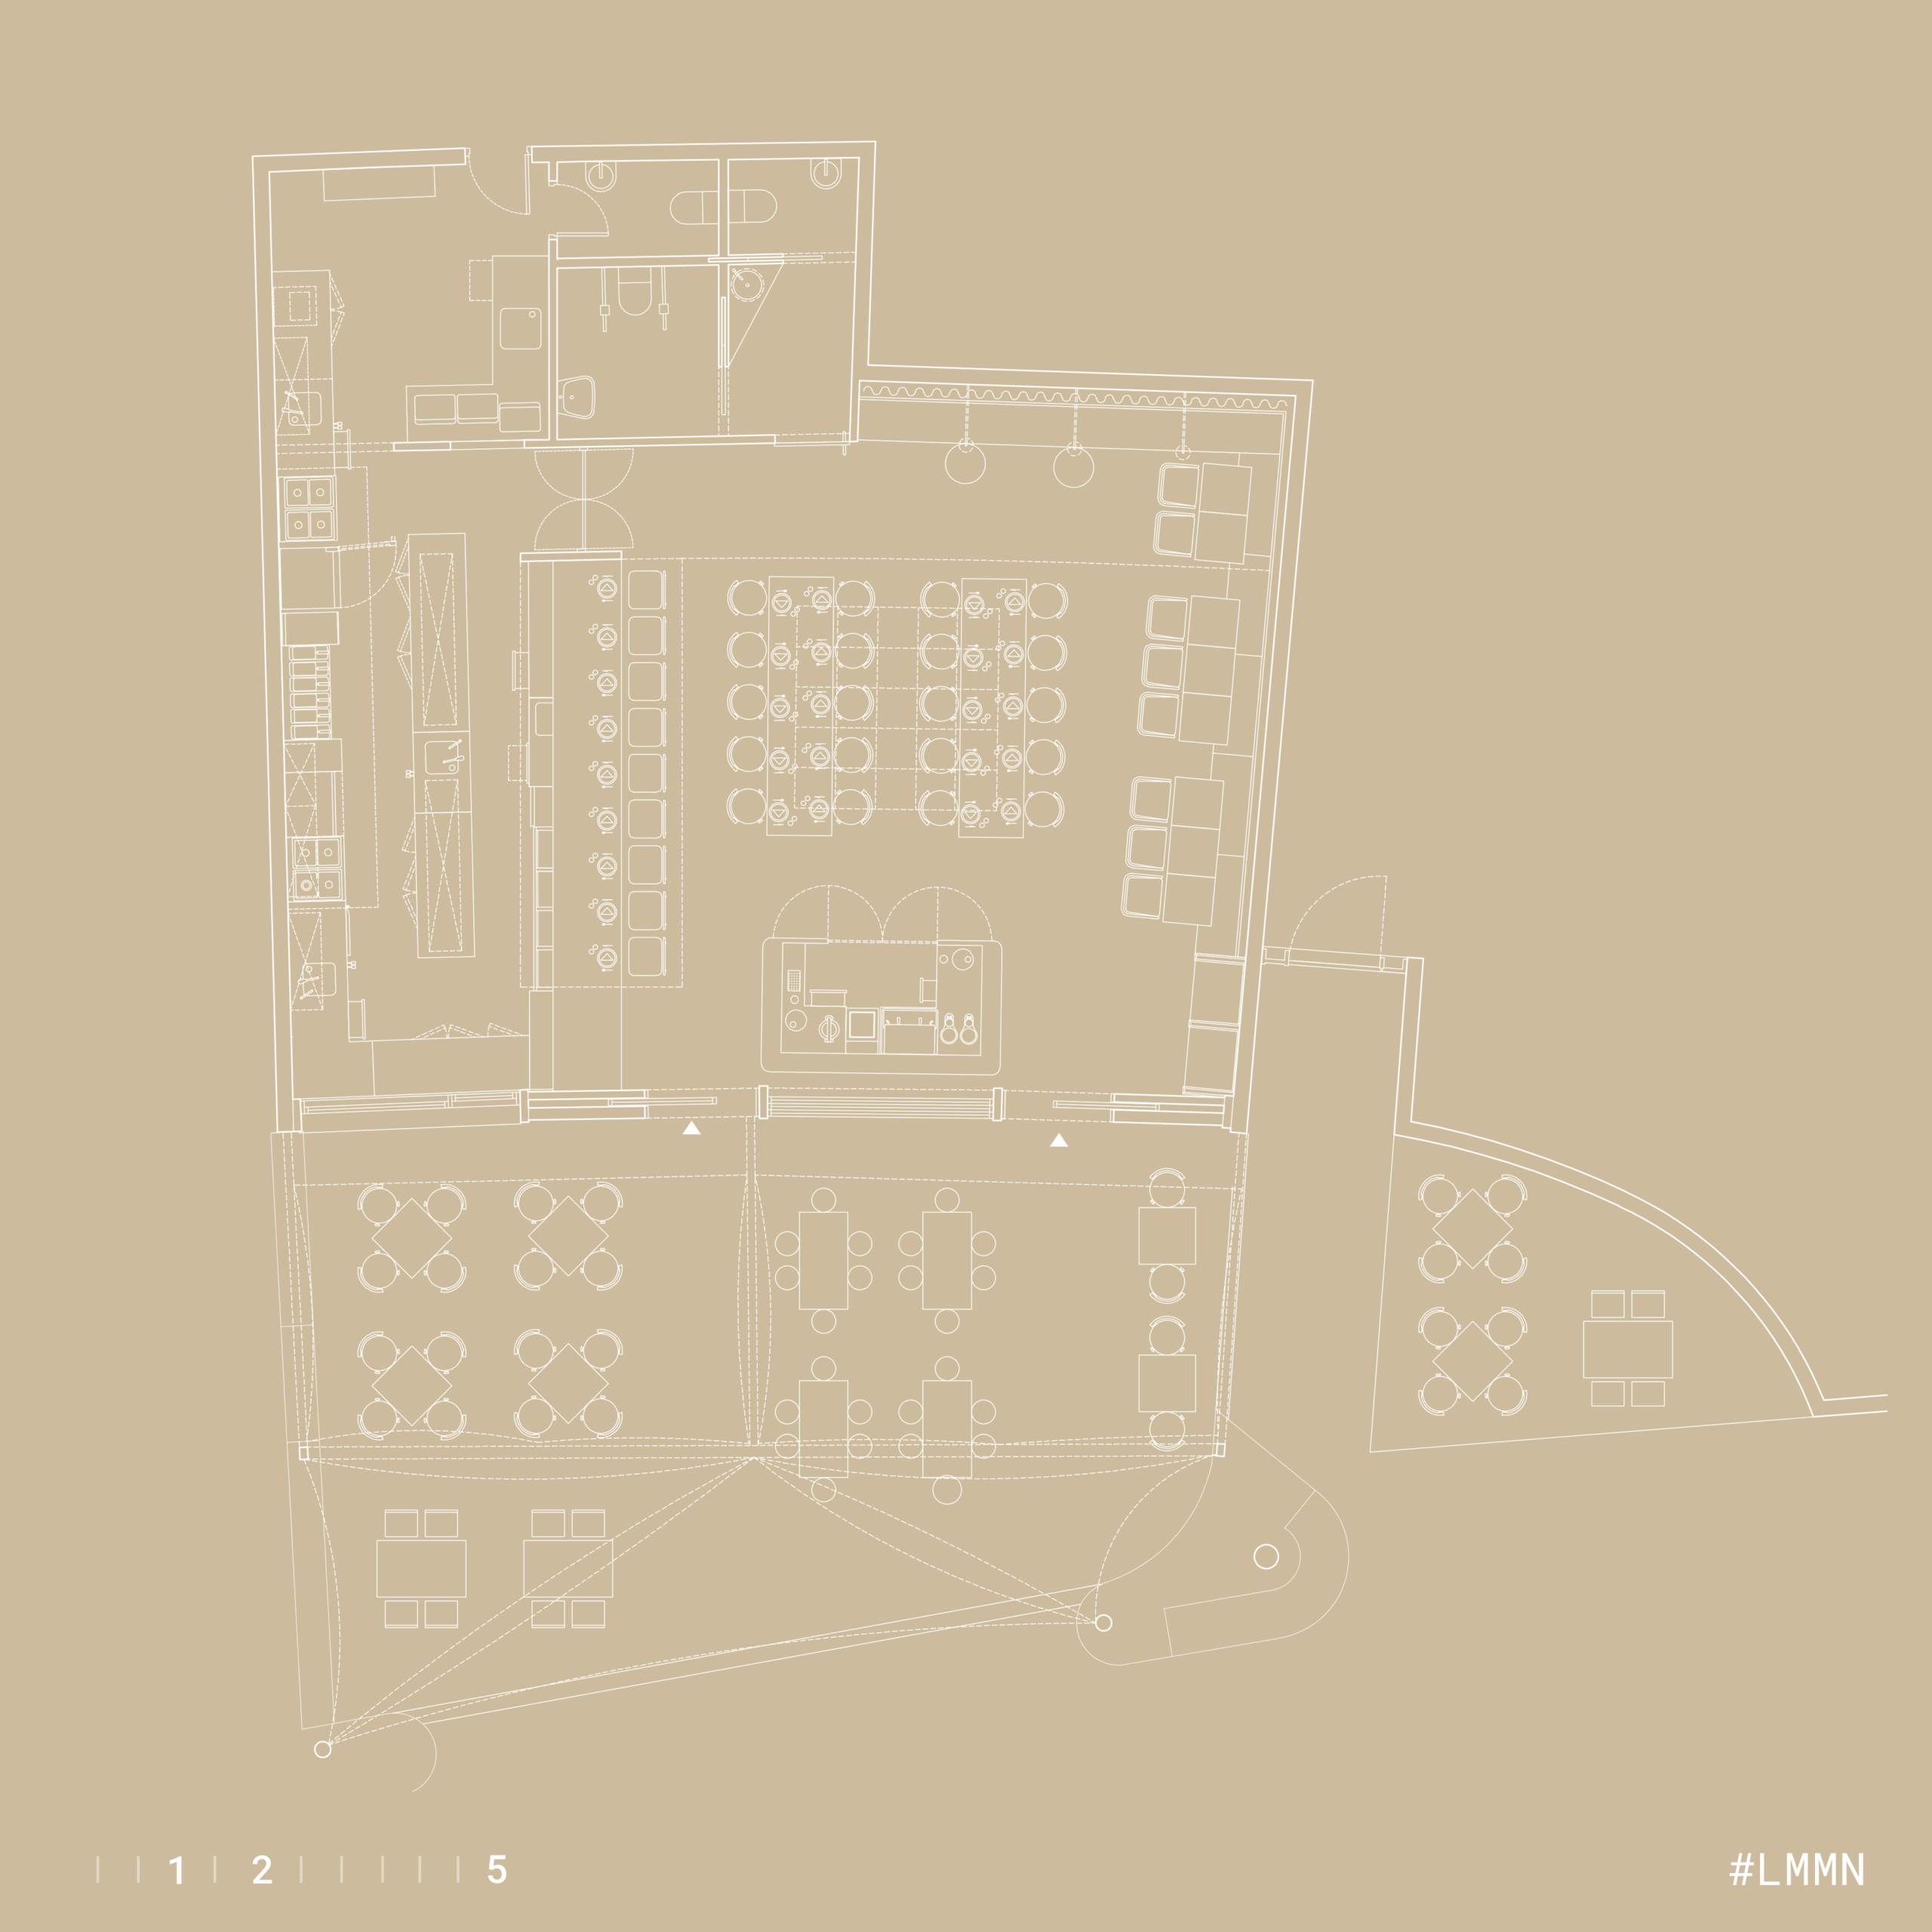
Area: 138 m2 + 75 m2 exteriores
Client: La Martinuca
Design: Plutarco
Location: Madrid
Photographs: Pablo Zamora

LA MARTINUCA
RESTAURANT DESIGN

The project was built around three key premises: the presence of Martinuca Blue had to be unmistakable; warmth should make people feel at home; and the principle of “fewer ingredients, but better ones” should be translated into the language of interior design.

We decided to make blue the protagonist and associate it with a defining element of the project: the Bar. From the outset, we understood it as a recognizable feature that could exist across all possible spaces and operate consistently throughout different business formats. It needed to function as a sculptural object with a bold yet simple form, where color acts as a unifying force.

Warmth—another essential ingredient—was linked to the surrounding environment. A palette of warm colors and tones creates a cohesive and welcoming atmosphere. Contemporary lines and honest materials complete the spatial experience, reinforcing the qualities associated with comfort and hospitality.

Finally, the idea of “fewer ingredients, but better ones” translates into a reduced and carefully curated material palette. We avoid imitation materials altogether. Instead, we propose wood, natural textiles, stone, raw or lacquered metals, and painted surfaces—materials that are authentic in both appearance and character.

The project is conceived as a play of dualities: warm and cool, seeing without being seen, light and shadow. From these contrasts emerge the key qualities that define the core concept. Transparency allows situations to be suggested rather than revealed. Wood and honest materials speak of warmth. Light is carefully controlled throughout the day. And an “unexpected blue” appears when least expected, creating moments of surprise.

To emphasize the corporate blue, it is surrounded by a warm and unified chromatic palette composed of its complementary tones—oranges, yellows, and earthy hues. Formally, the project embraces simple, contemporary lines, punctuated by subtle details that evoke the timeless character of traditional restaurants.

Area: 138 m2 + 75 m2 exteriores
Client: La Martinuca
Design: Plutarco
Location: Madrid
Photographs: Pablo Zamora