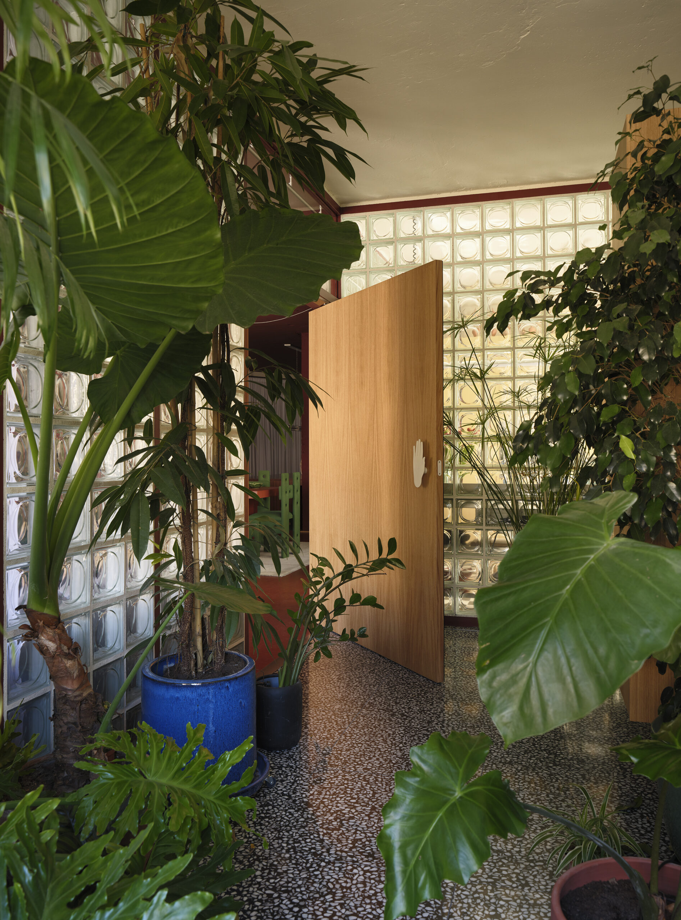
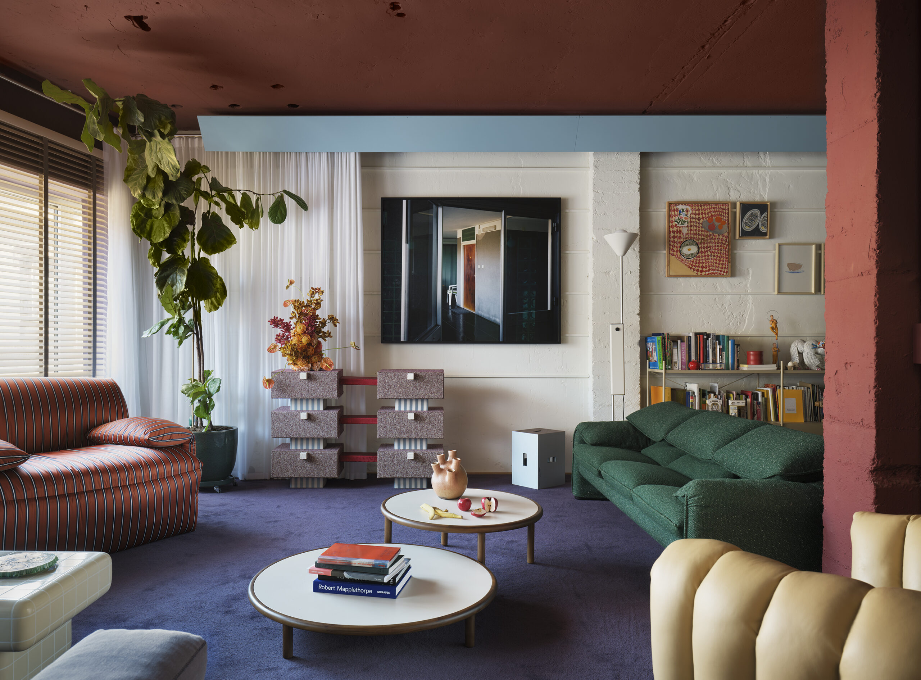
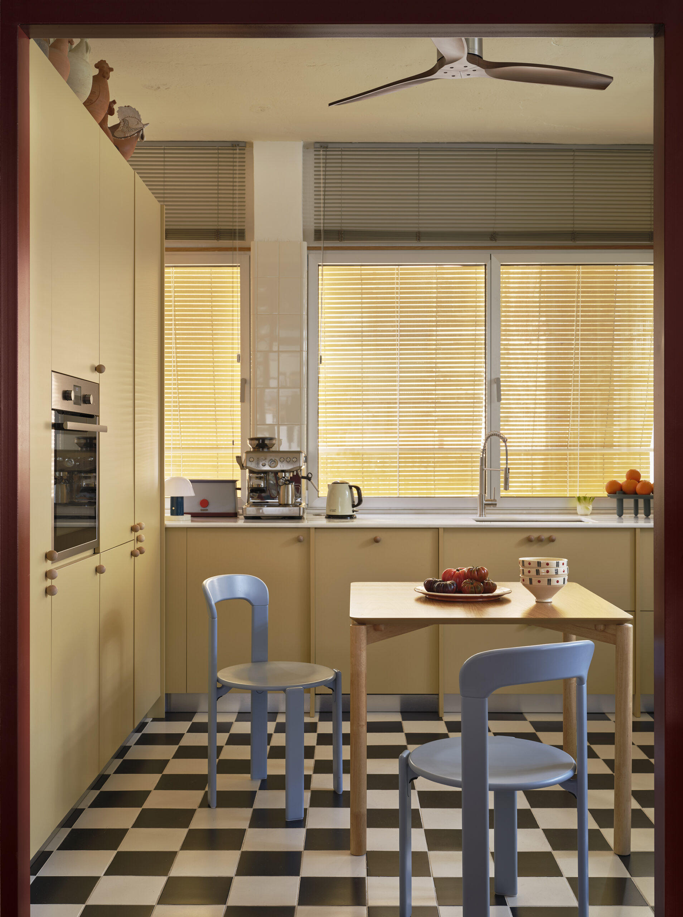
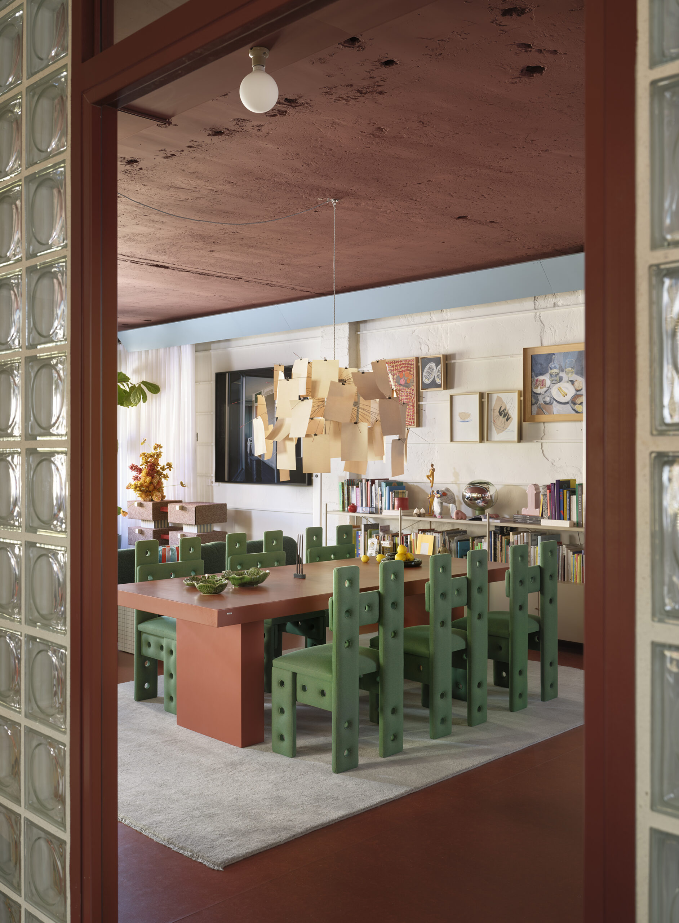
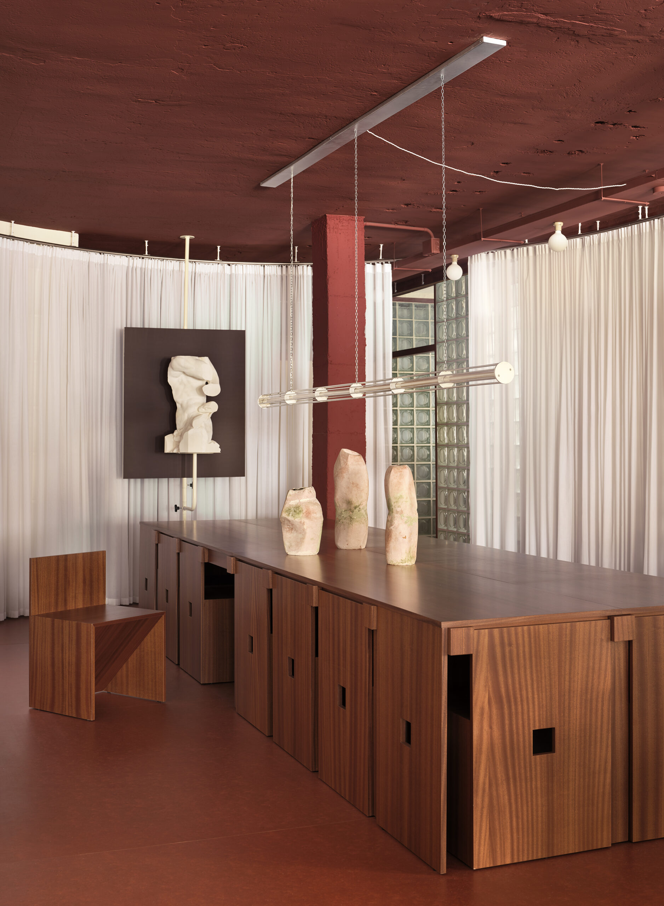
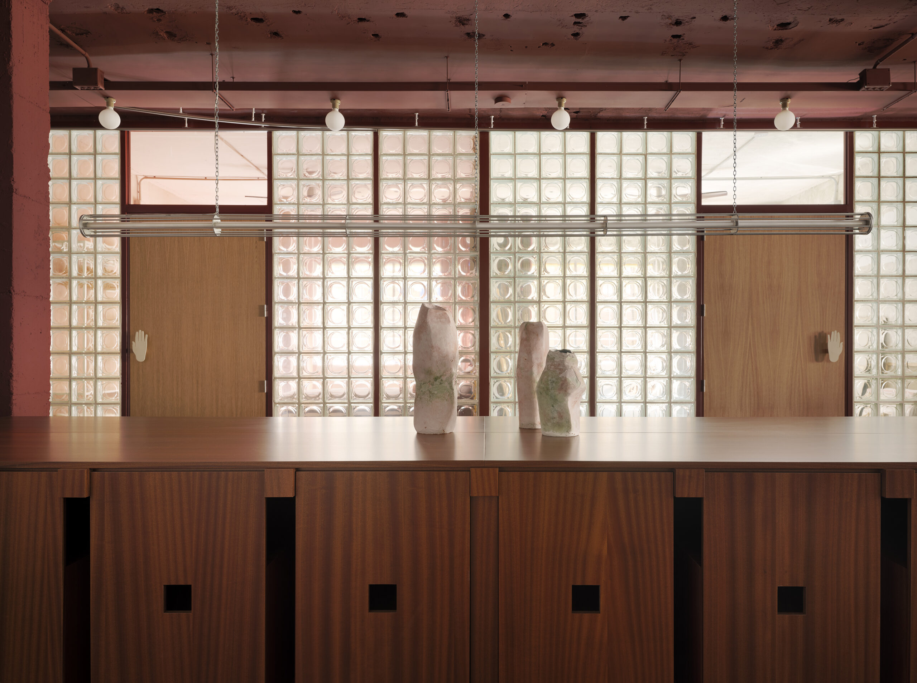
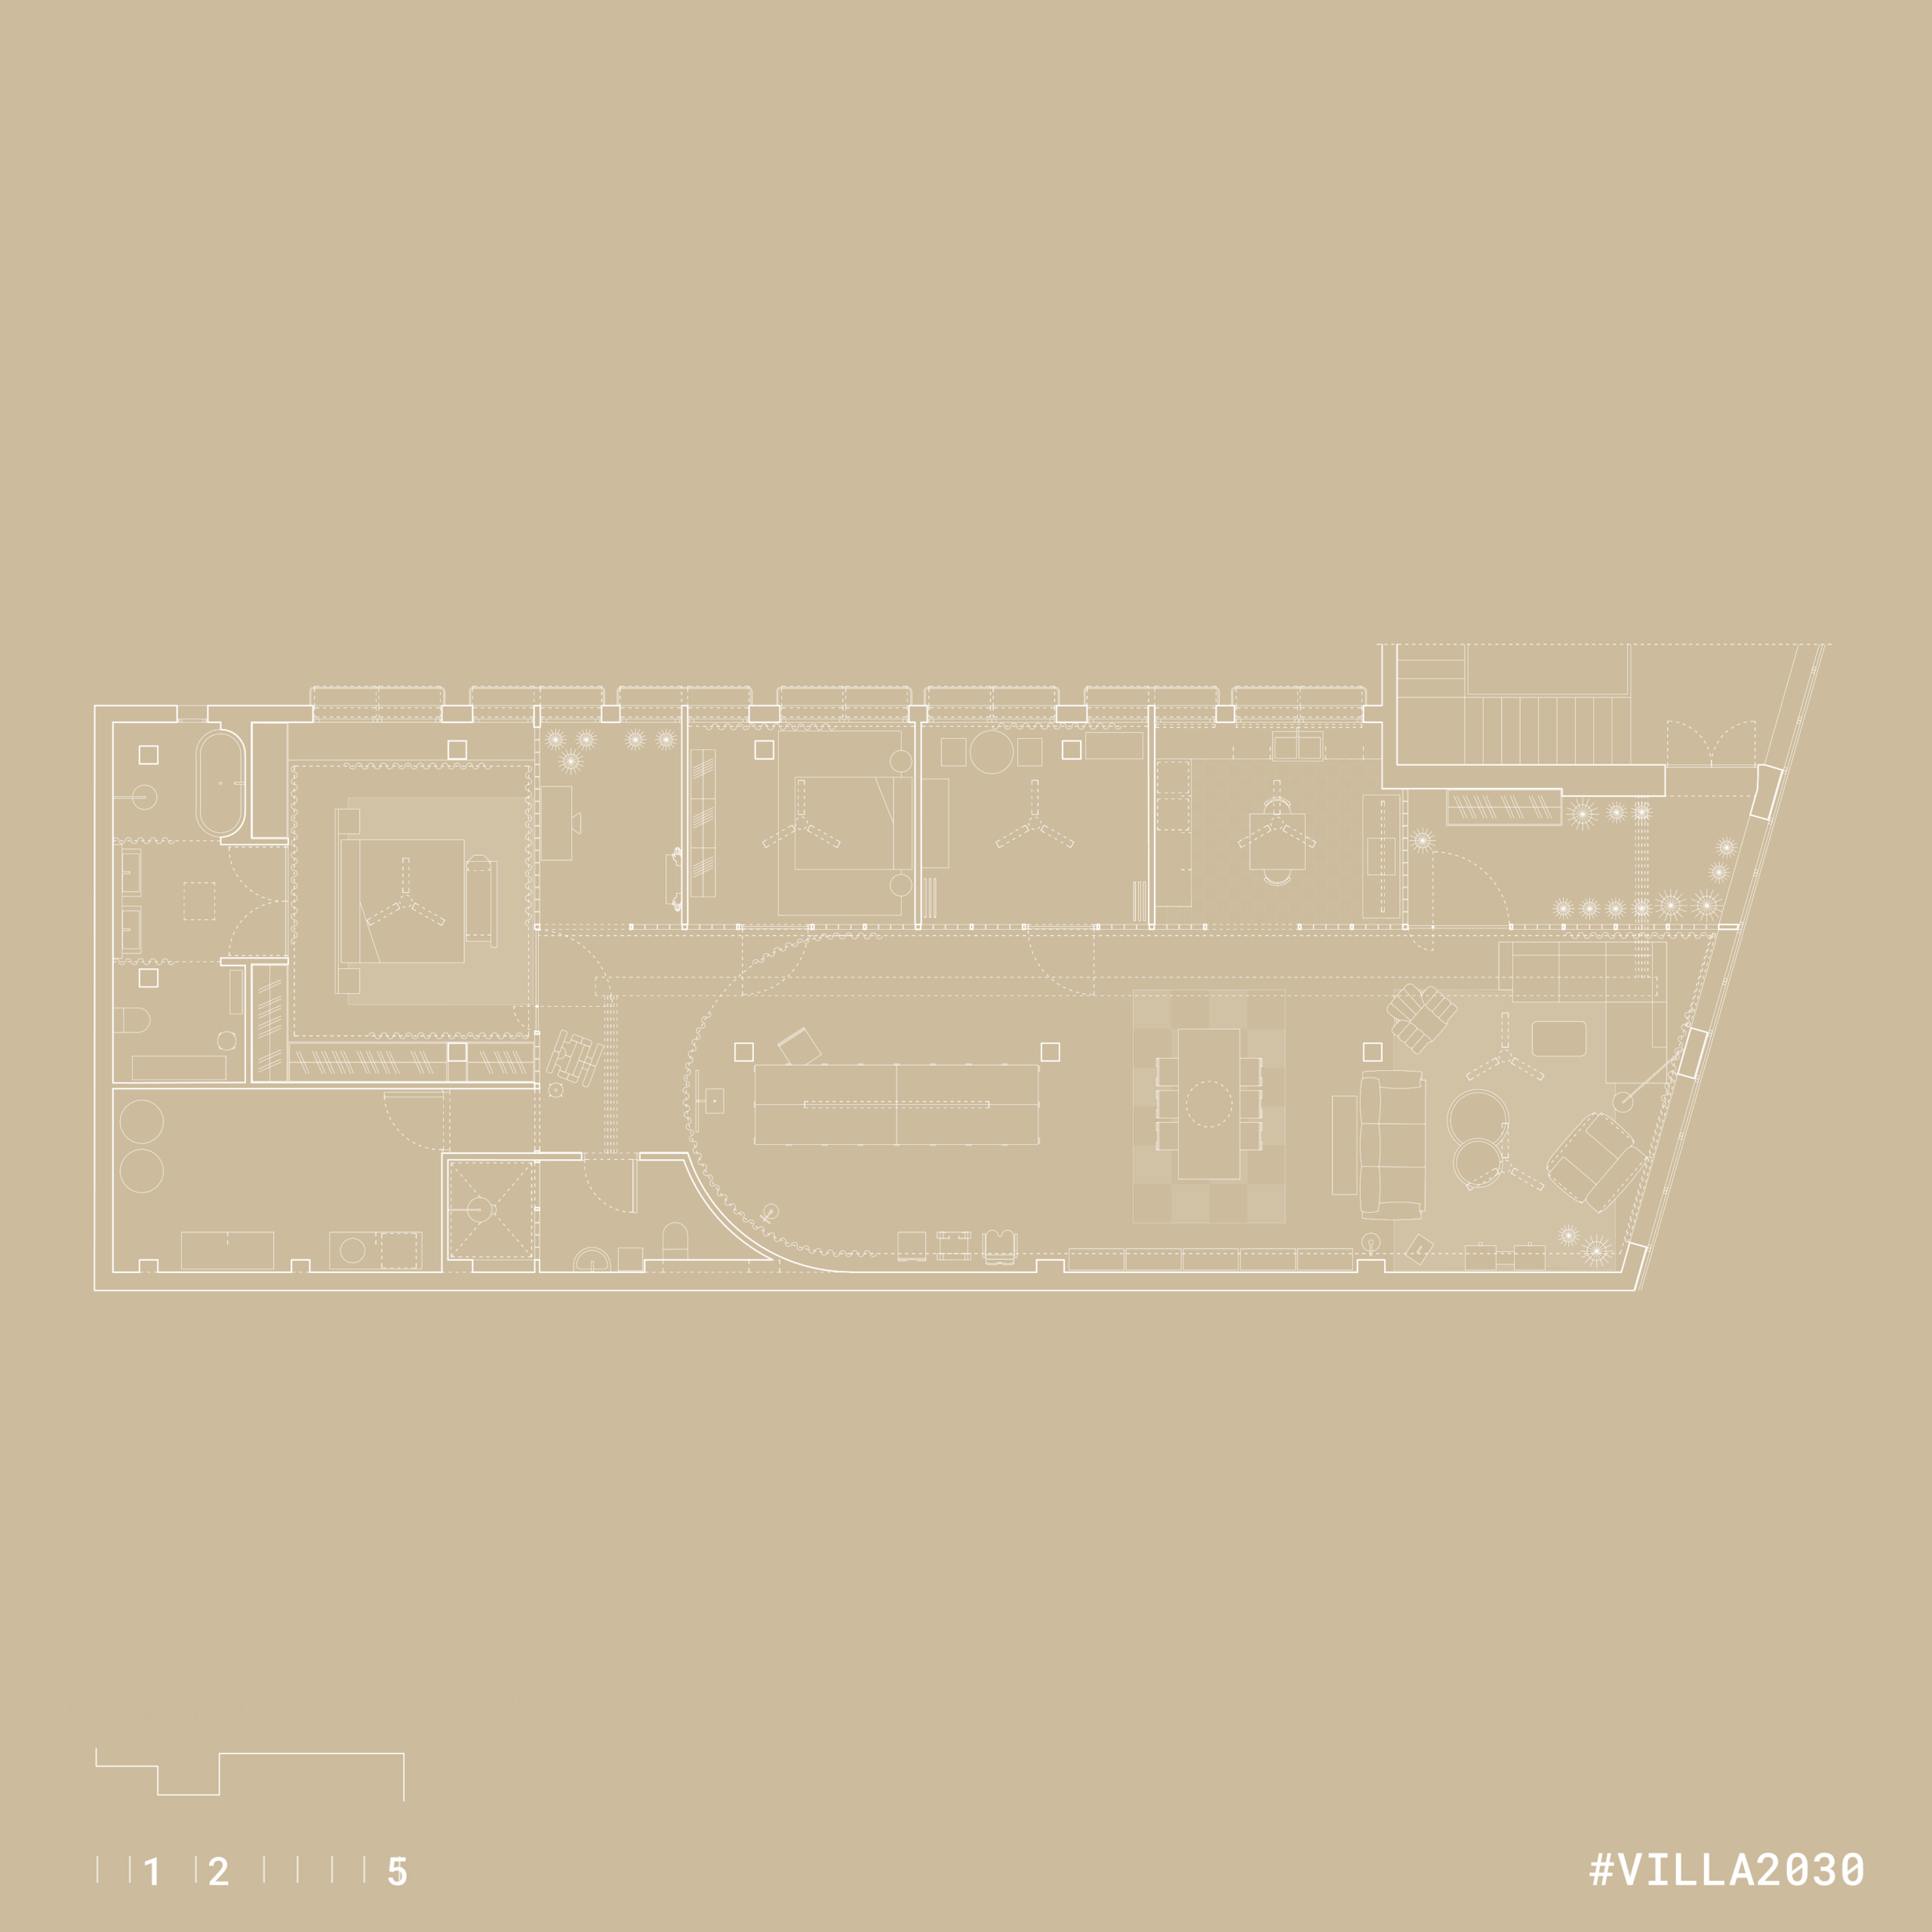
The project is located in the Embajadores neighborhood in a 1990s building with a precast concrete façade. With a floor area of 225 m² per level and an almost perfectly rectangular floor plan, it features Ribbon windows on two sides and a concrete pillar structure that lends the spaces a great sense of freedom and openness.
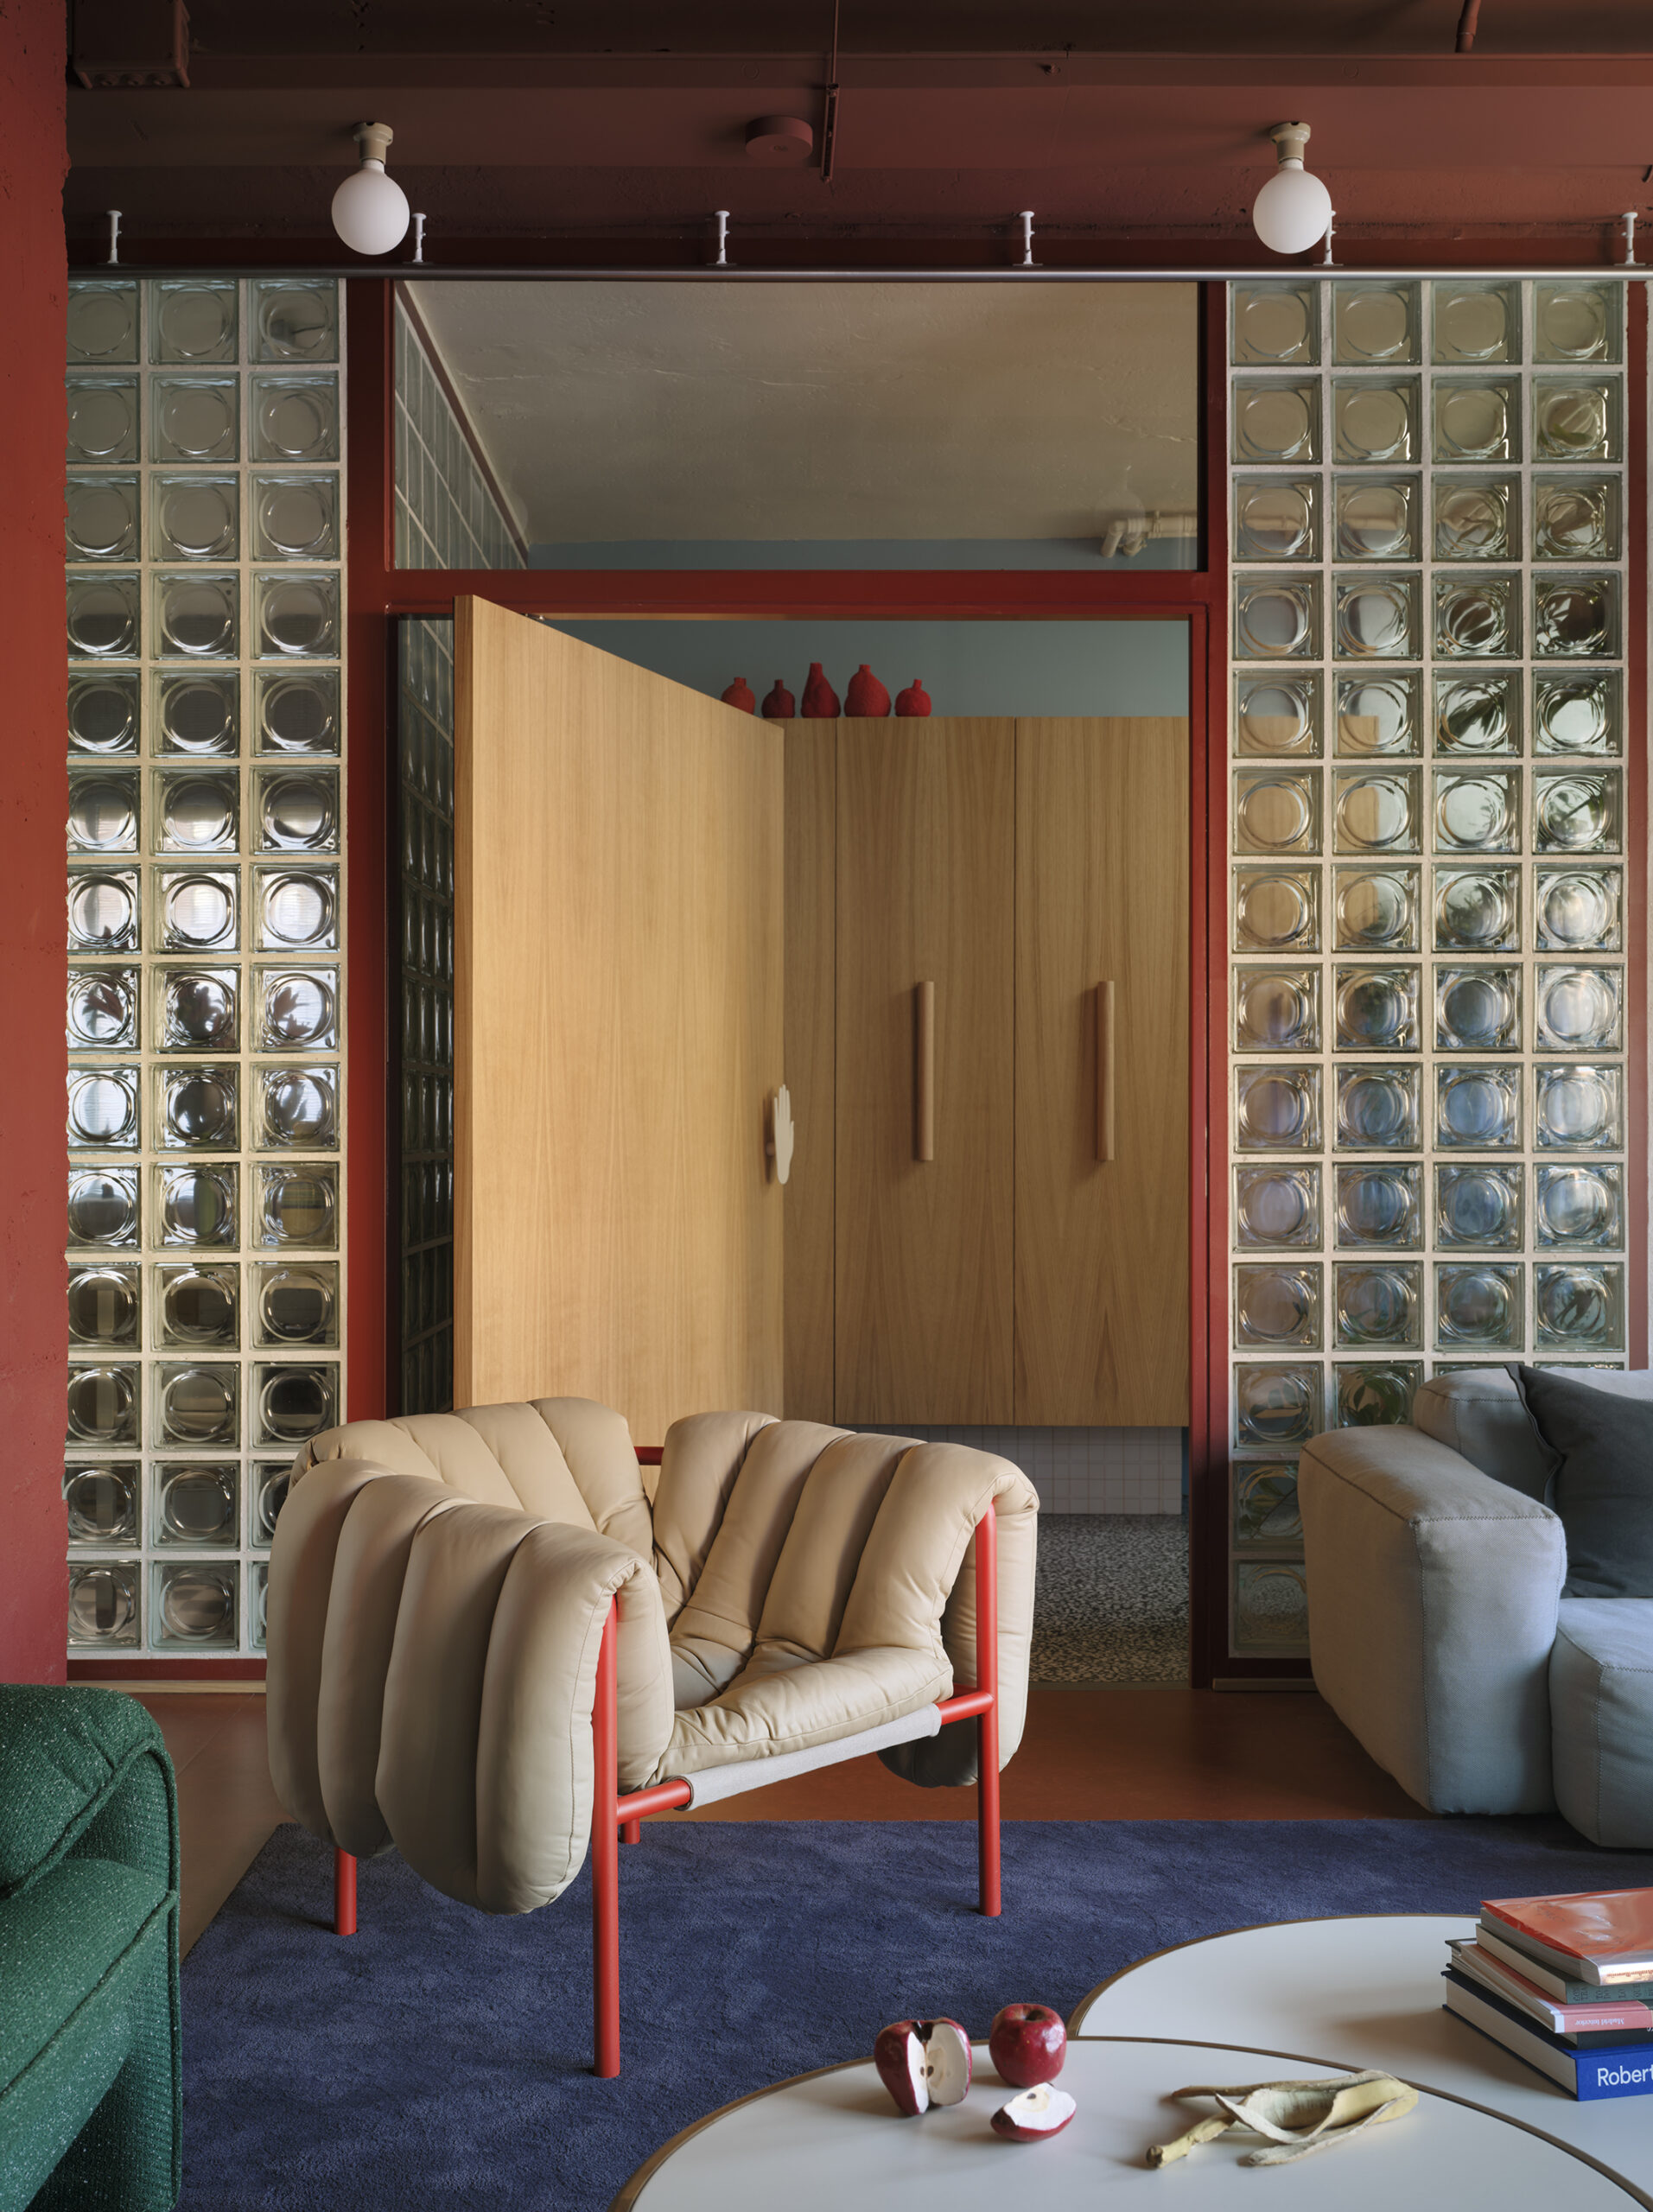
We decided to start with a tabula-rasa and completely open up the floor plan. The formal decision that organizes and divides the space is decisive and radical: a large T-shaped wall of glass blocks is responsible for creating the different rooms that make up the villa’s layout.
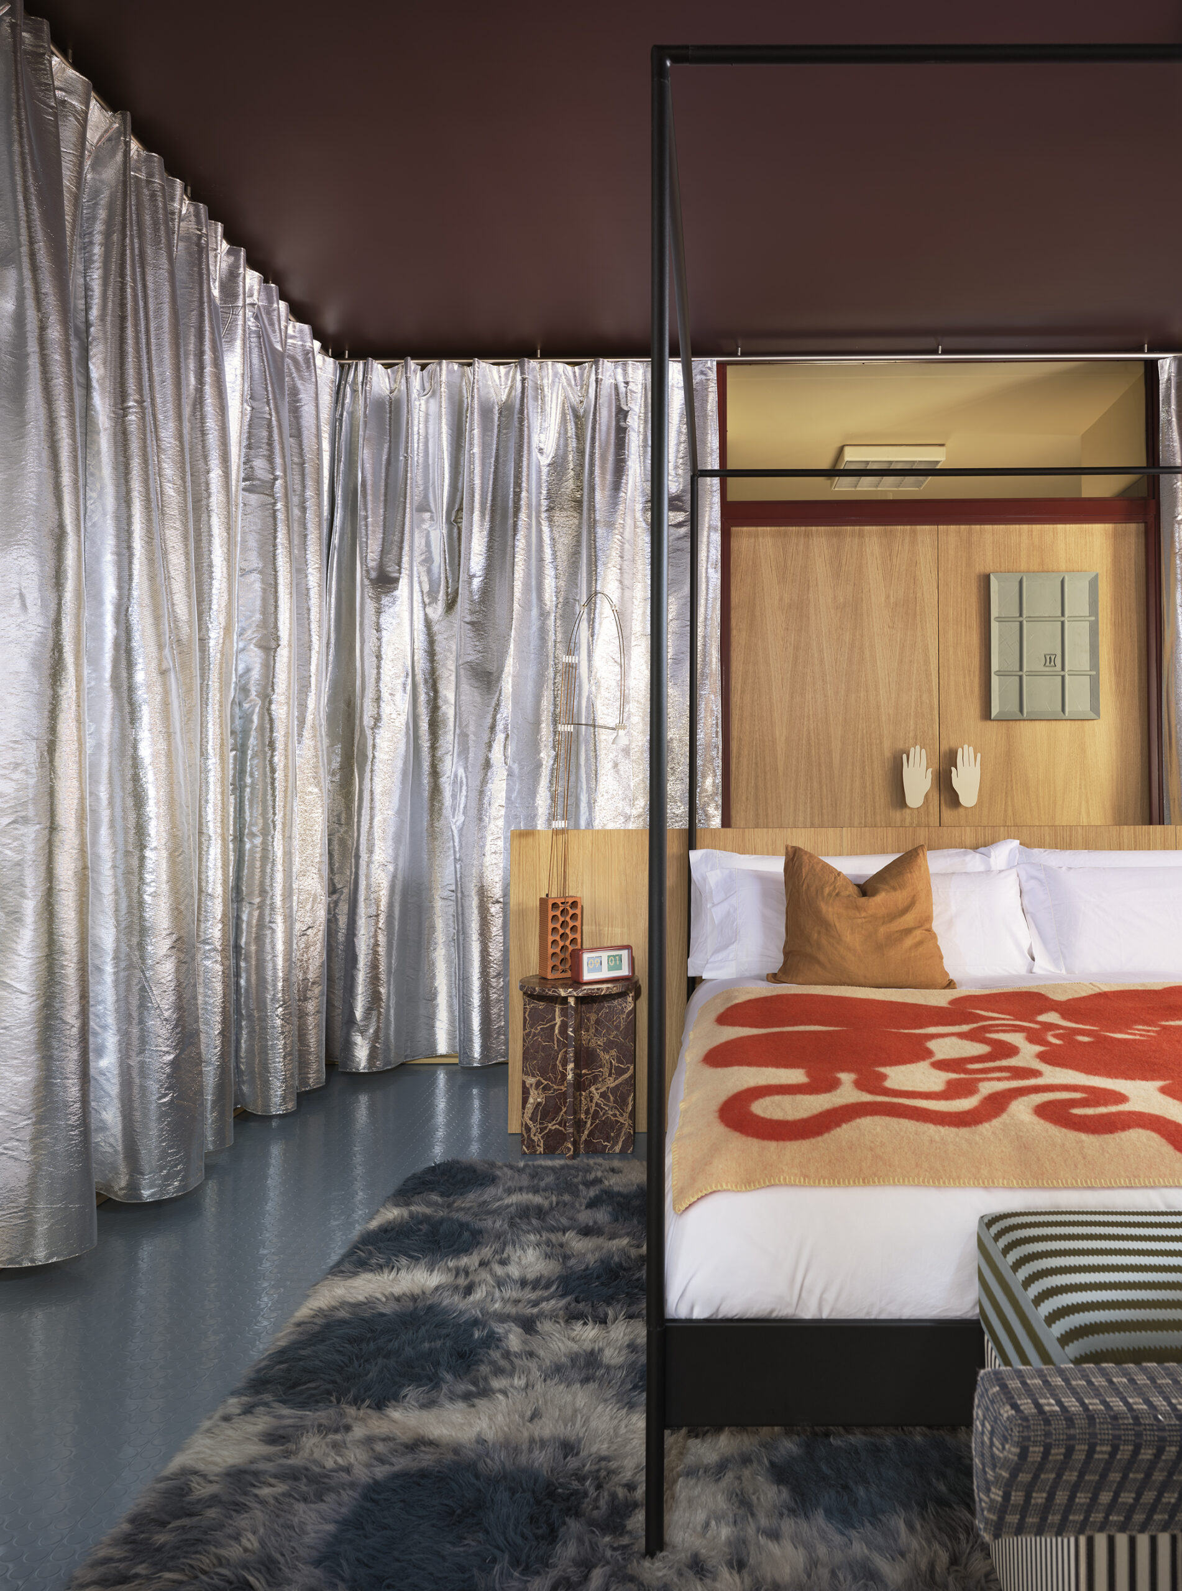
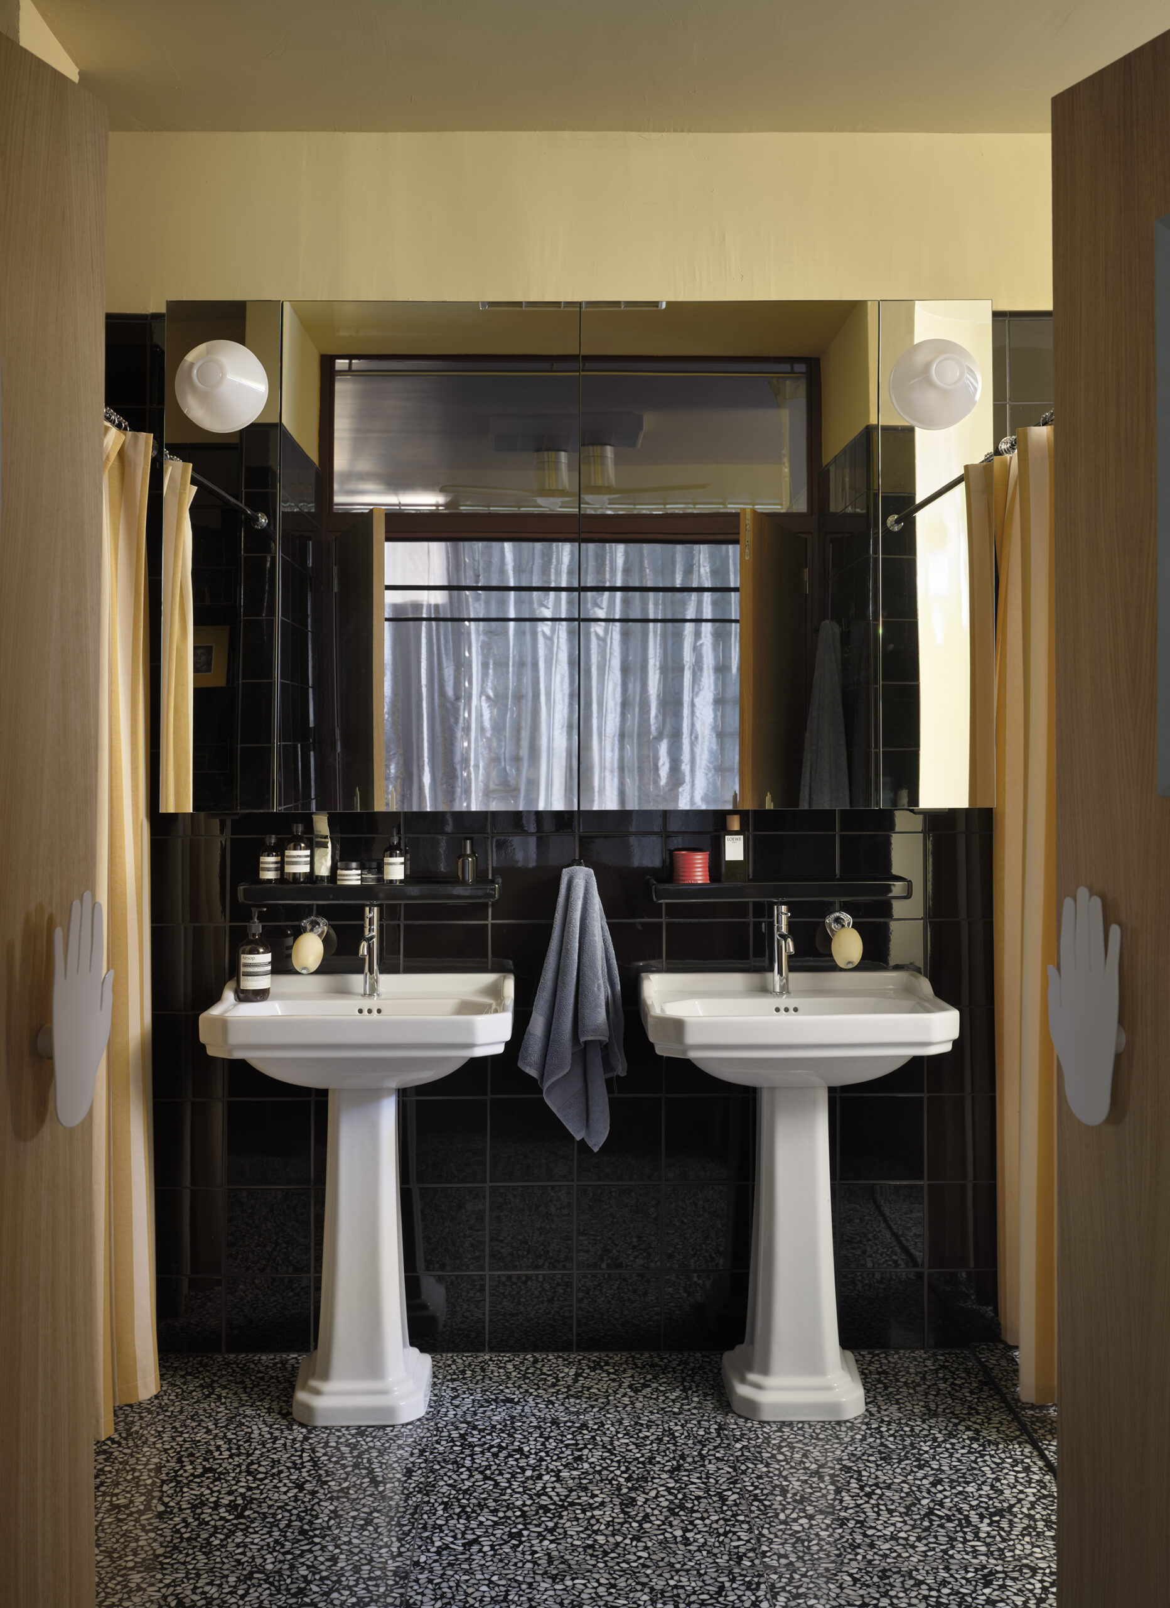
Conceptually, we decided to be radical as well; we drew inspiration from the grand villas of the 1930s that we admire, creating a sort of themed museum that demonstrates how design from 100 years ago remains relevant today. Under Plutarco’s vision, these references to the villas are updated, and we bring a contemporary perspective using modern materials and combinations that coexist seamlessly.
We’re not afraid to highlight the project’s clear references. When designing something meant to last for many years—as is the case with this house—we try to steer clear of trends, and it helps us to look to references from the past that allow us to establish a foundation before defining the concept. Building a sort of Exquisite Corpse or Frankenstein out of projects we admire was our starting point, and it reinforces our theory that even a hundred years ago, people were designing with a very modern and contemporary mindset. Our vision—through Plutarch’s lens—is an even more contemporary version with an eye on the not-too-distant future, which is why the project aims to be Villa 2030.
–
Area: 225 m2
Client: privado
Design: Plutarco
Location: Madrid
Photographs: Germán Saiz
