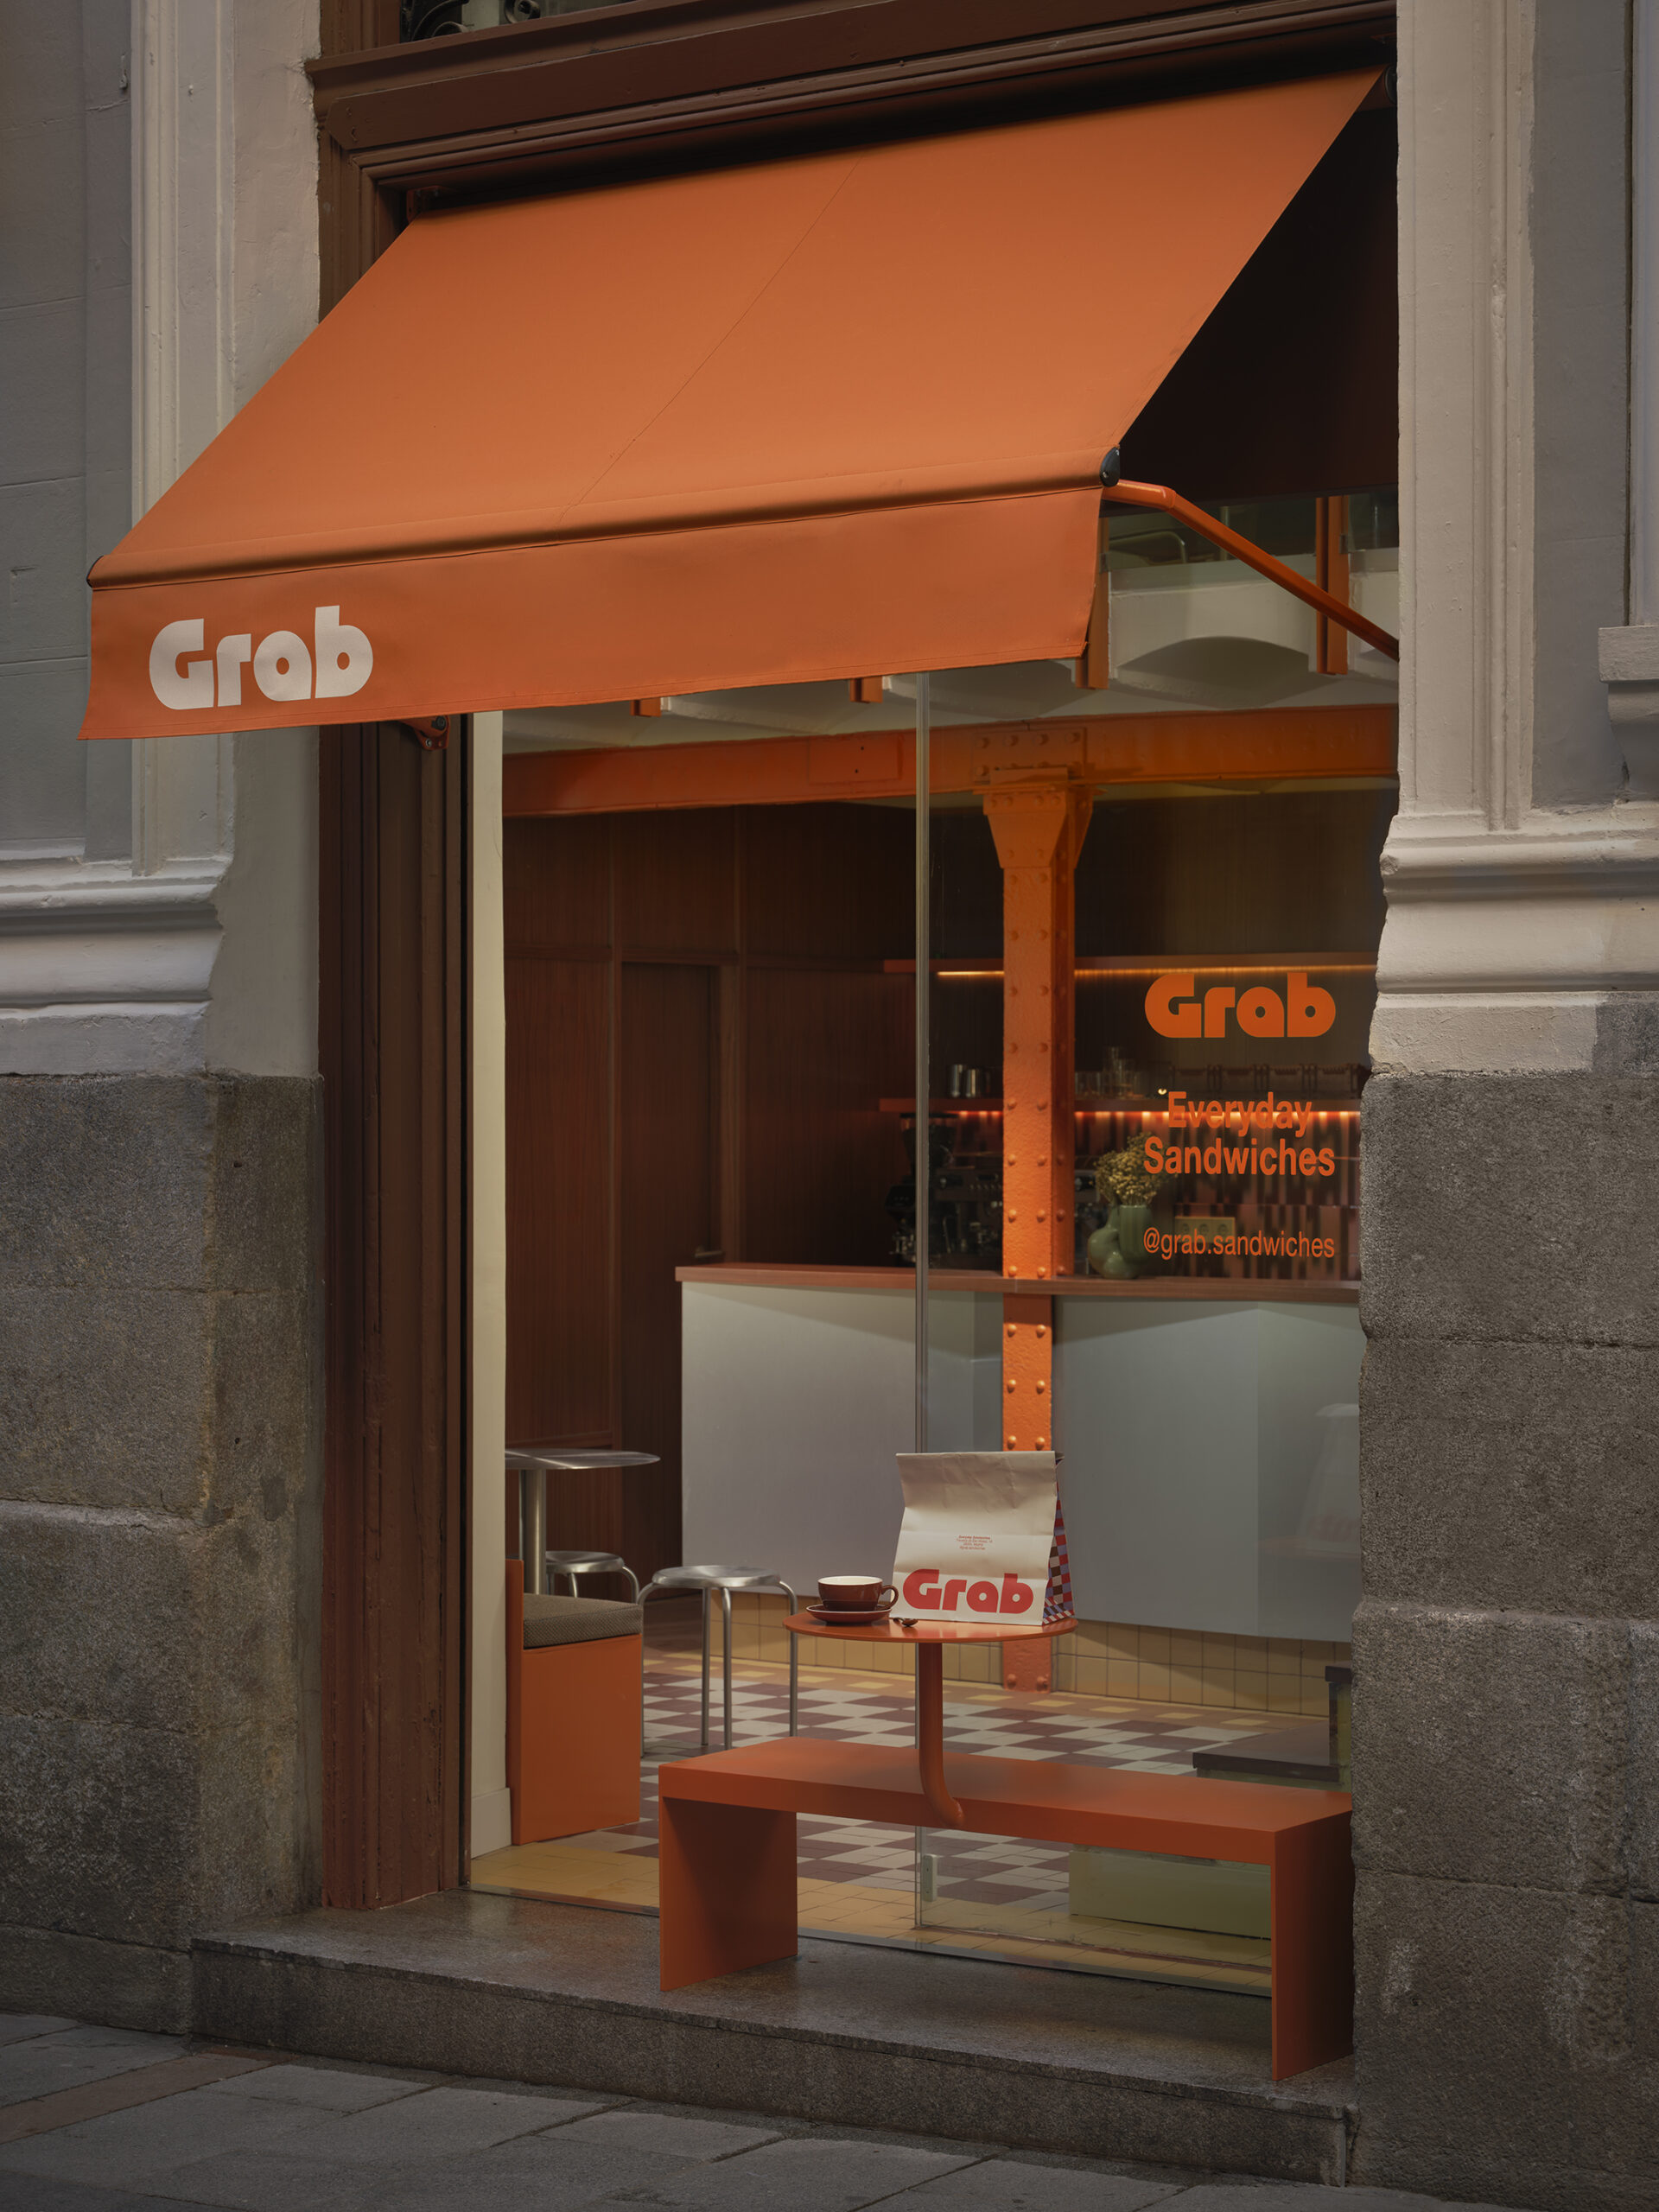
This project was born out of an incredible connection right from the start! When Madeleine and Emerik told us about their business idea, we knew we were the ones who would help them design their first location.
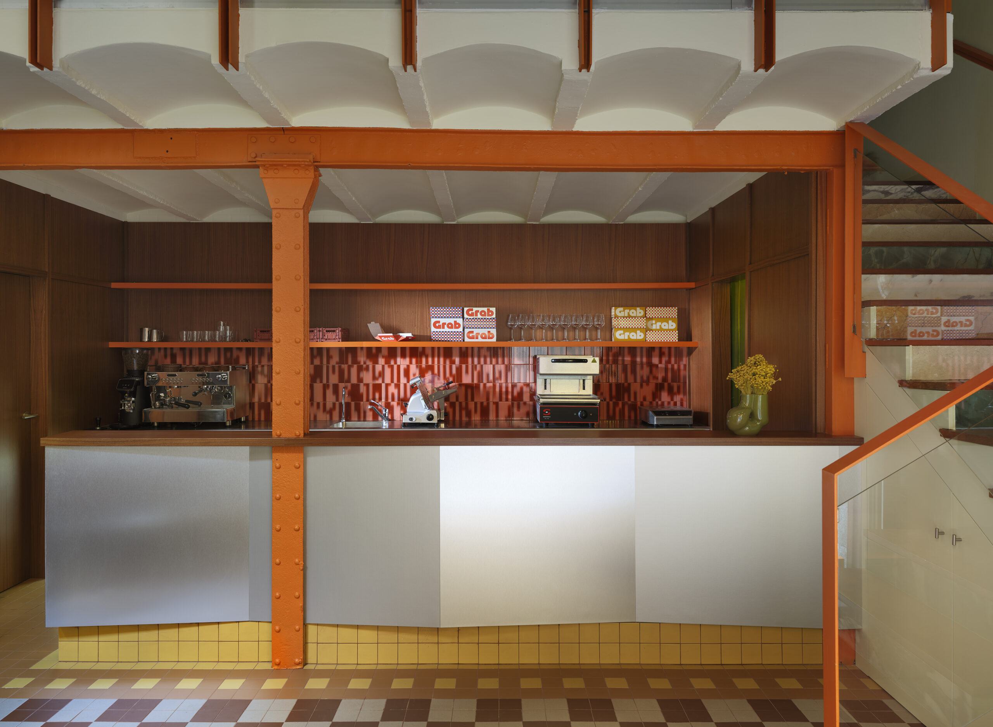
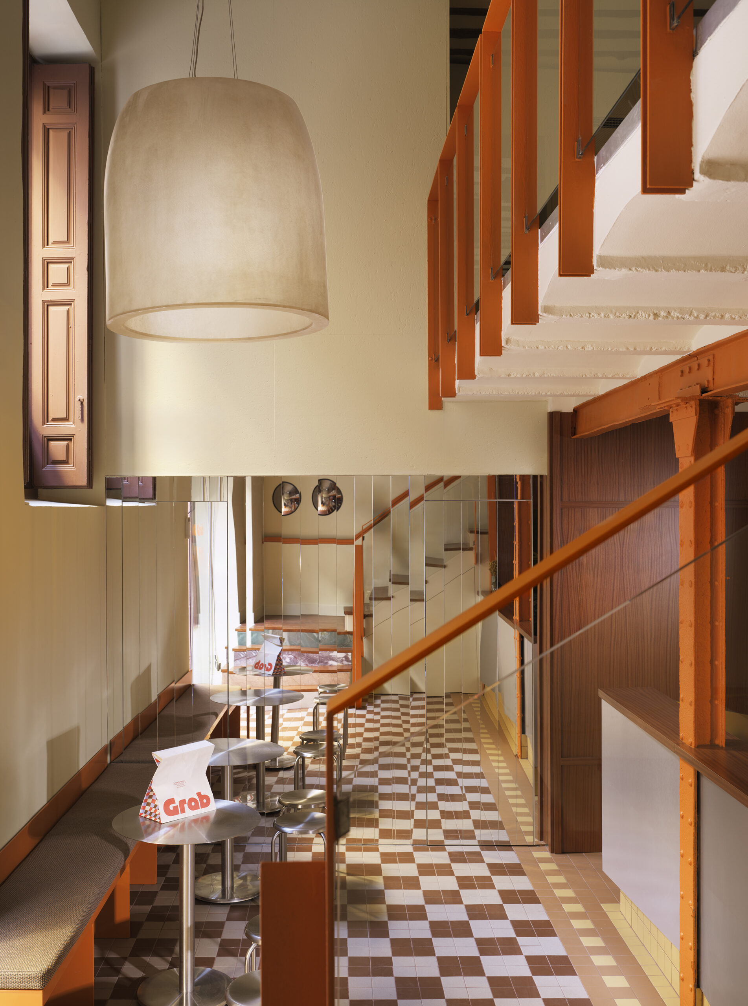
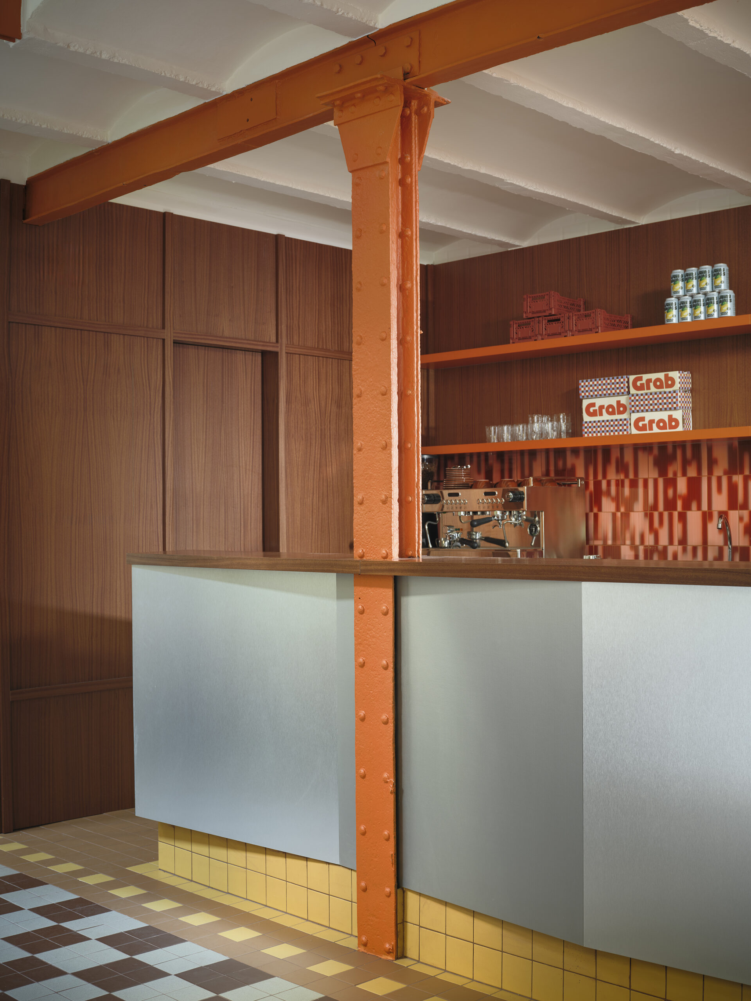
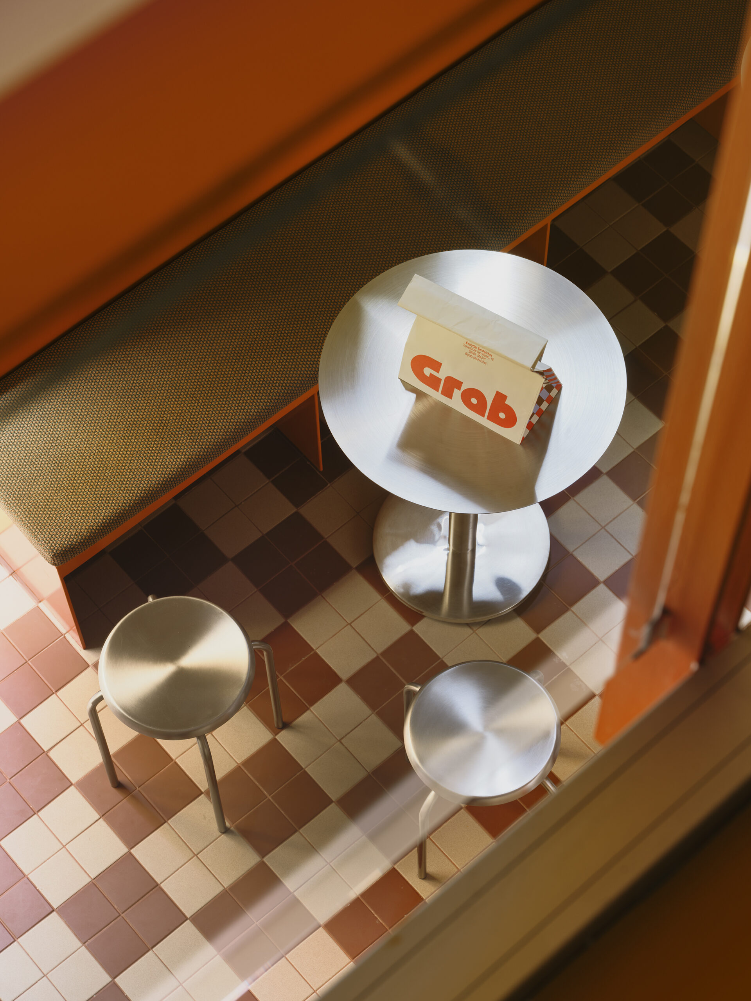
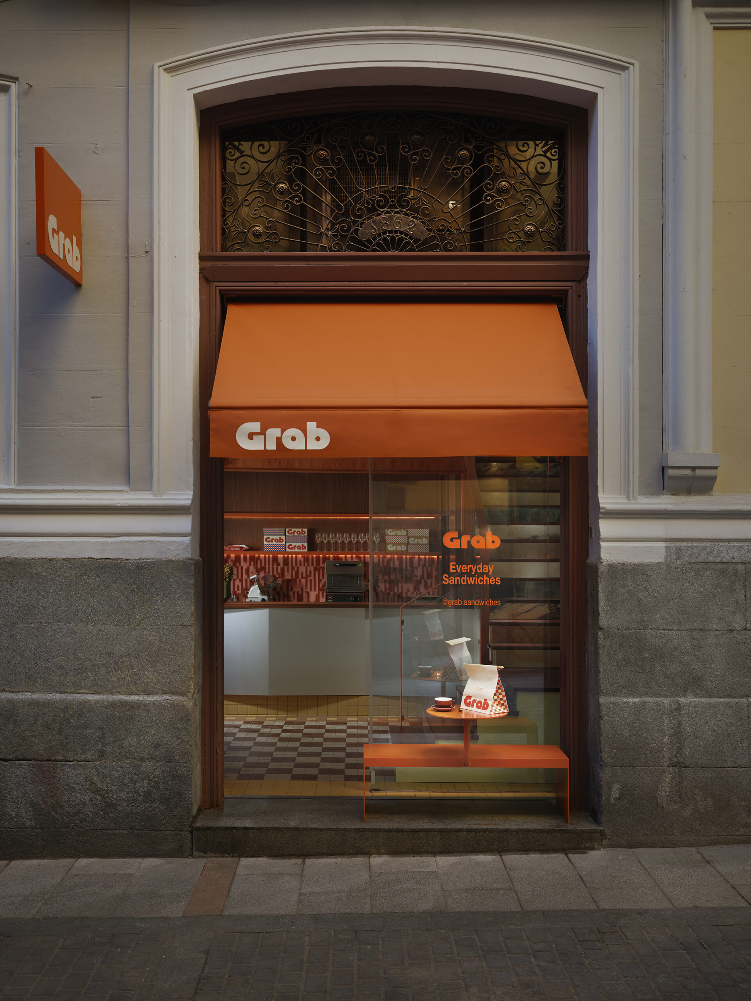
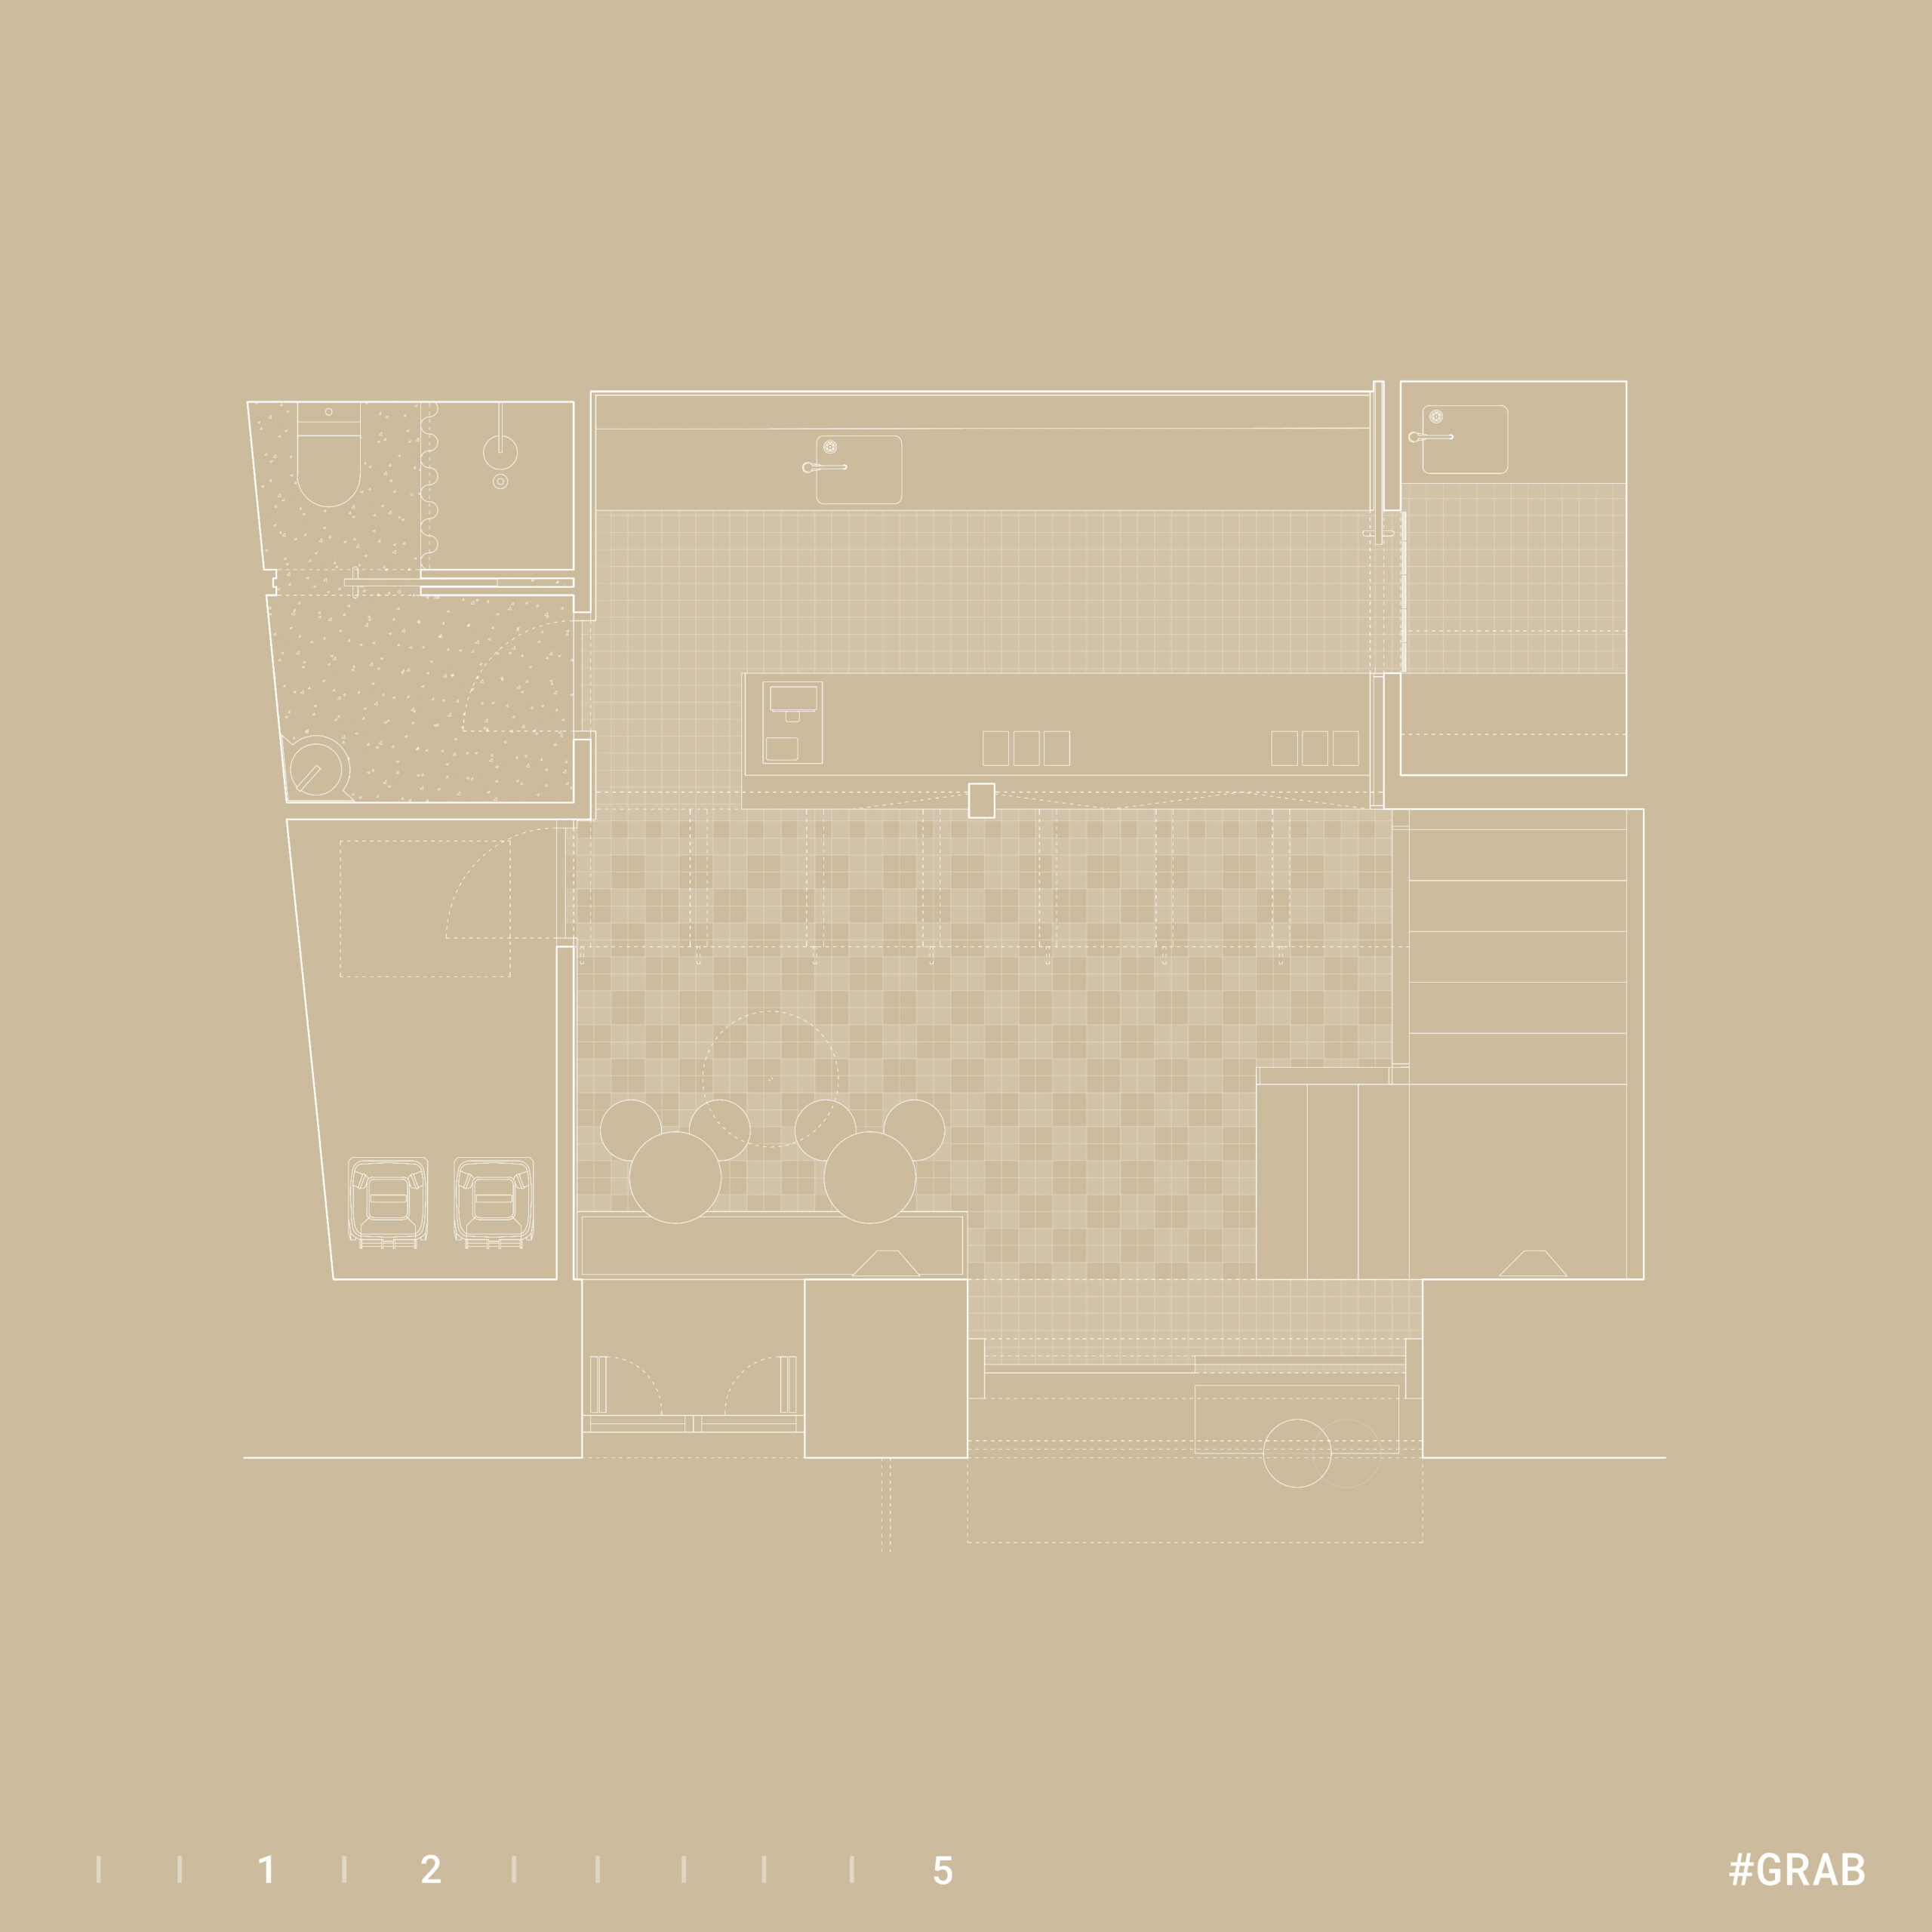
With a brand identity still in its early stages, we got to work on the interior design in tandem with the brand identity. The challenge resulted in something incredible; the color palette, patterns, and materials were decided as graphic design samples arrived—and vice versa. We started by analyzing classic sandwich shops—they had to be eye-catching, durable, and have a very 70s retro vibe in terms of colors and materials. Mixing all of this together, and GRAB was born. The color palette is crucial, with orange as the undisputed star; everything else is built around it. Two shades of green, dark woods like Sapeli, yellows, ochres, and mustards. The floor features a 10×10 mosaic that creates a checkerboard pattern of mixed colors, making the floor the focal point. The design evolves and adapts to the entranceway, outlines the bar with a distinct pattern, and shifts again at the back counter. The zigzagging aluminum bar stands out like a halo of light amidst the mix of materials and serves to reflect the venue’s various hues.
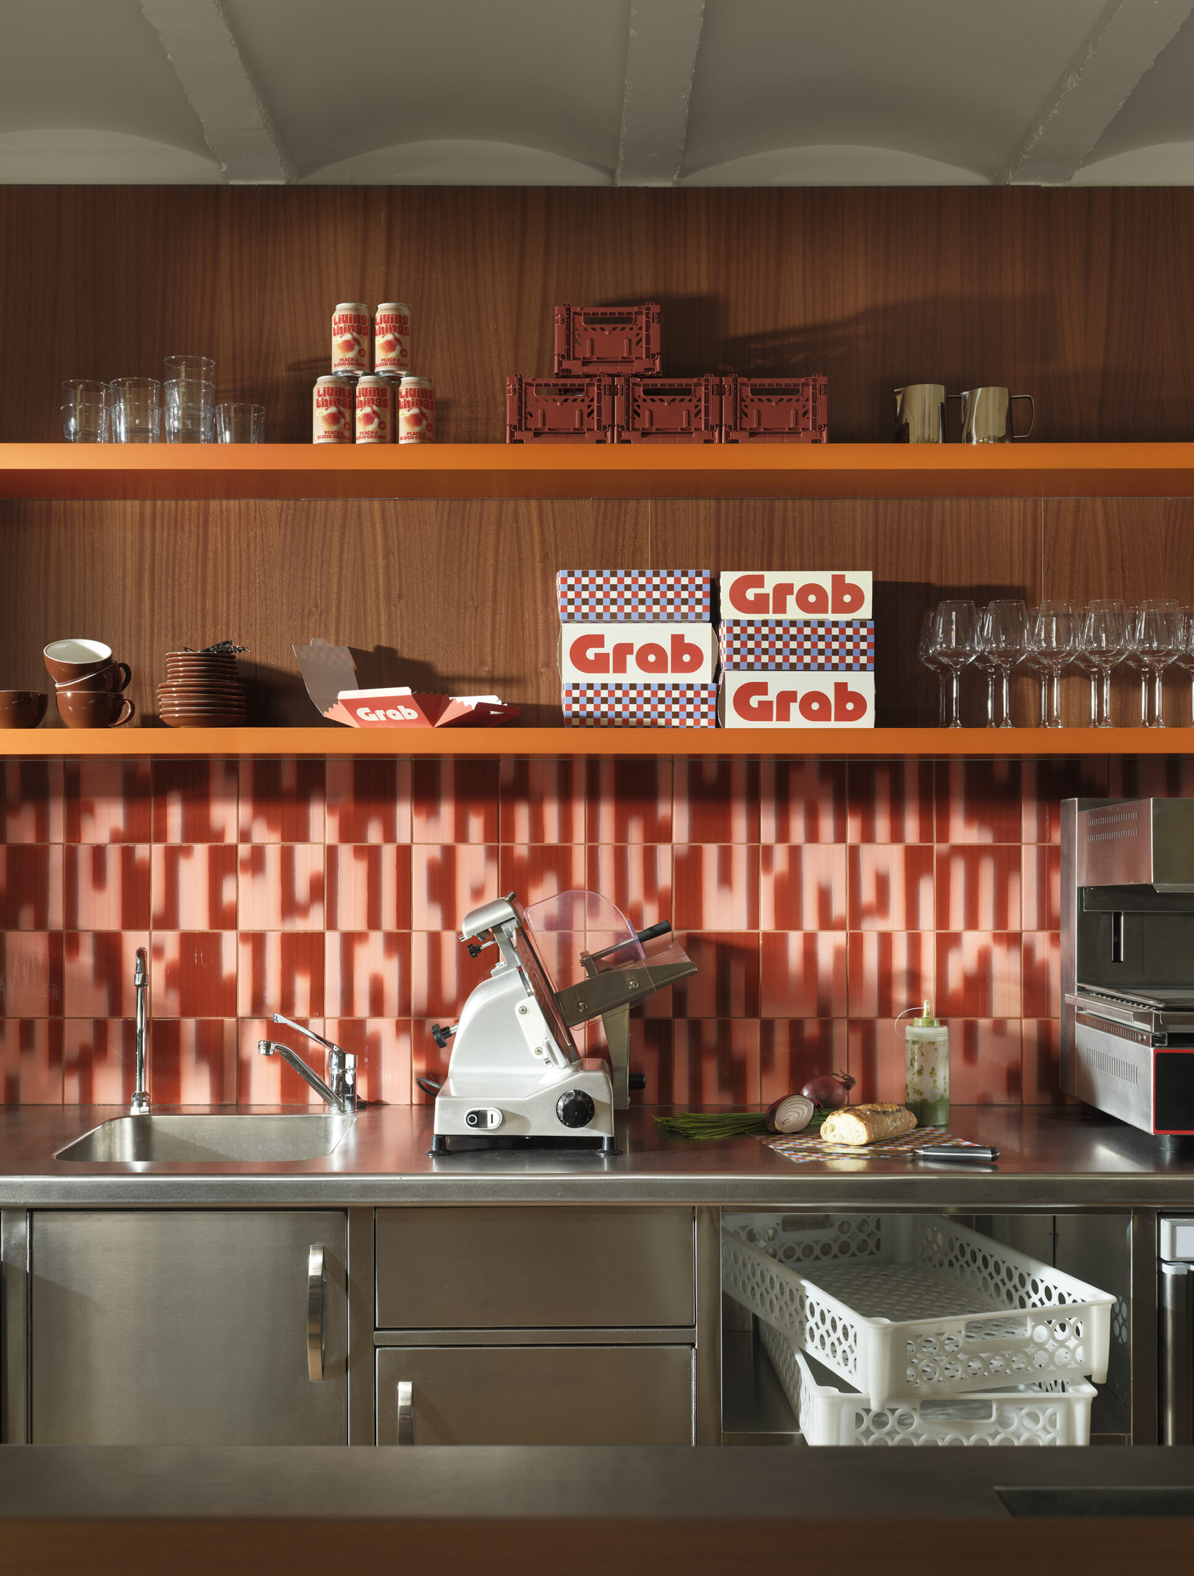
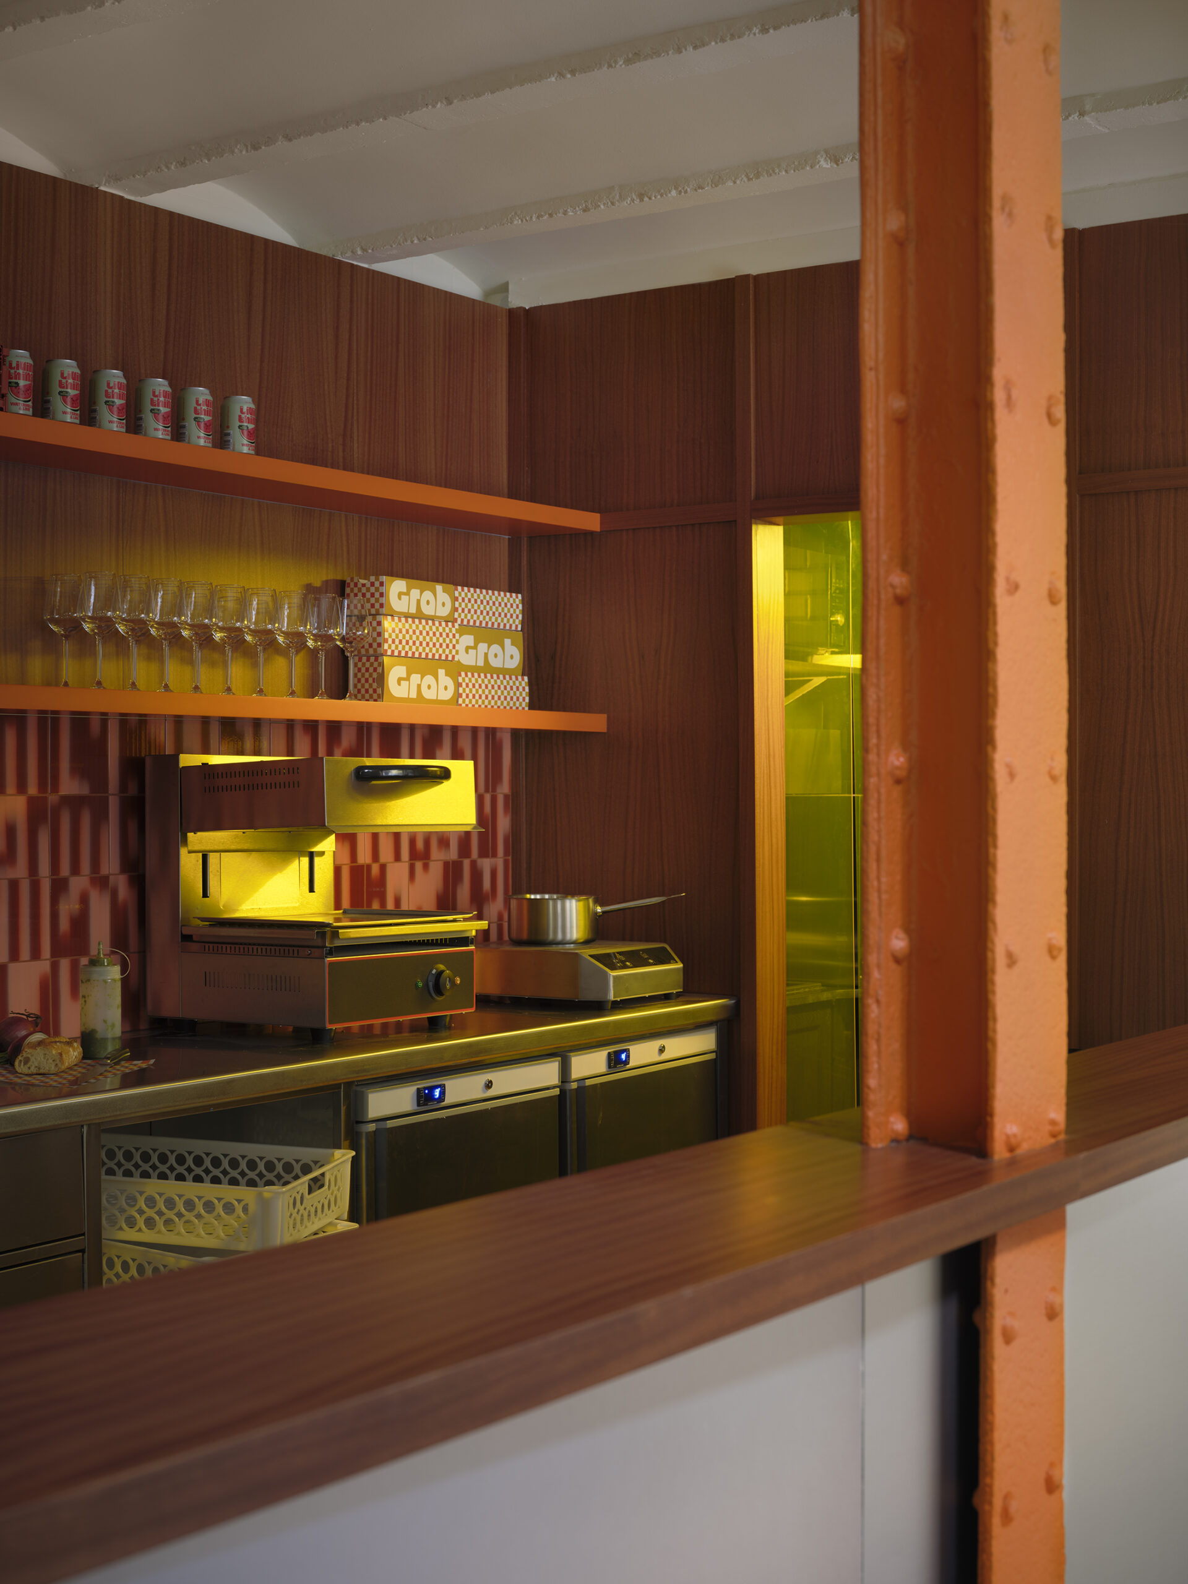
A kitchen made entirely of stainless steel stands out against the Palet-tiled backsplash, which adds a contemporary touch while clearly drawing inspiration from the 1970s. The orange shelves keep everything you need within easy reach… nothing is hidden: glasses, takeout boxes, the beverage display, storage boxes… We wanted to highlight that organized chaos of a sandwich shop that never stops making them. The yellow butcher’s curtain in the inner kitchen casts a warm glow that transports us to a never-ending sunset and bathes the tiles, the food, and everything in sight in yellow! With a very powerful graphic image, the 7 sandwiches crown the top shelf of the display, no digital screens—Estudio Brillante’s graphic design integrates perfectly with Plutarco’s interior design.
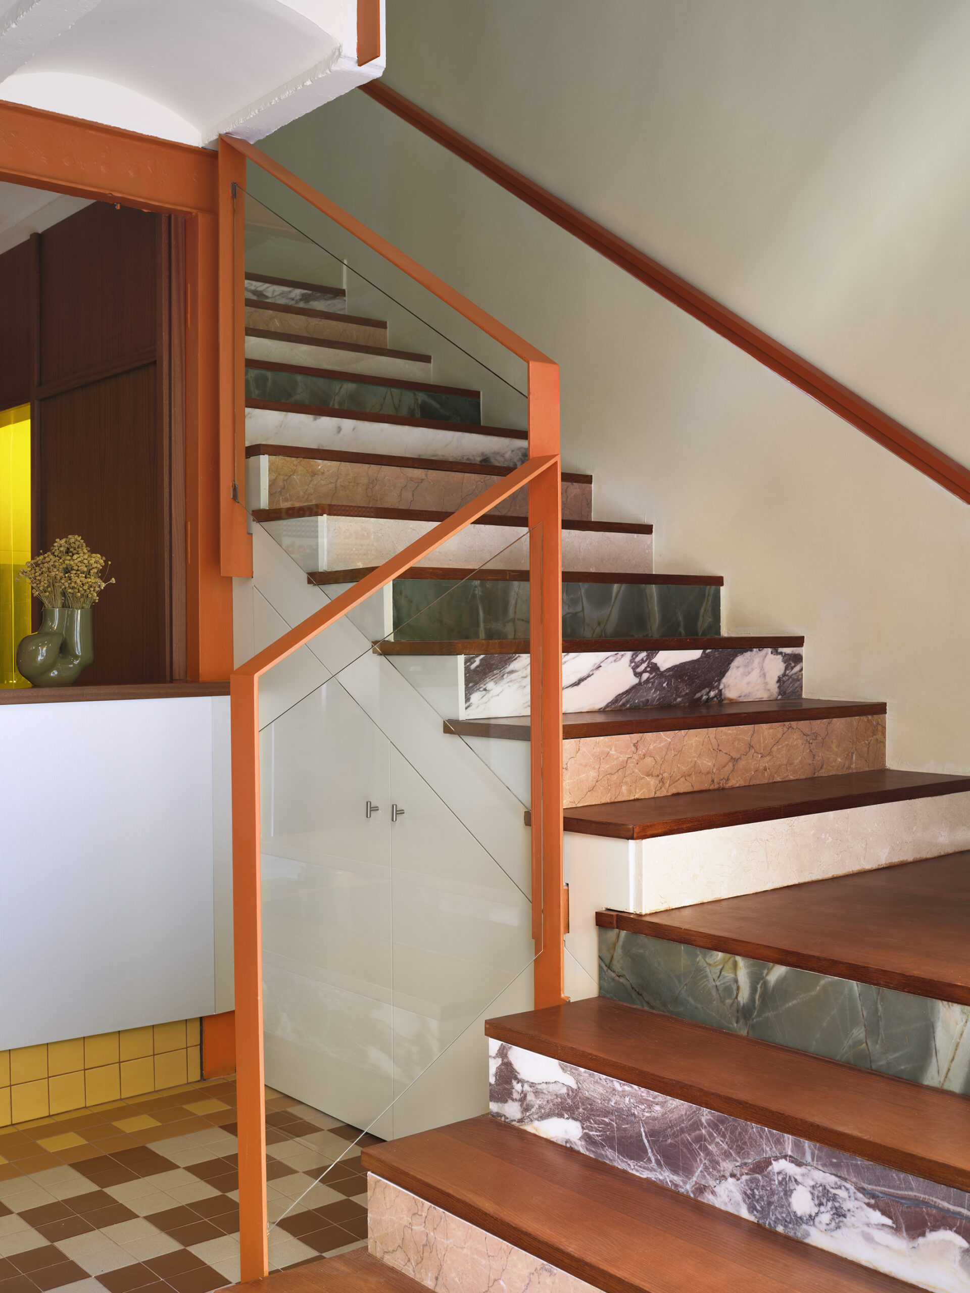
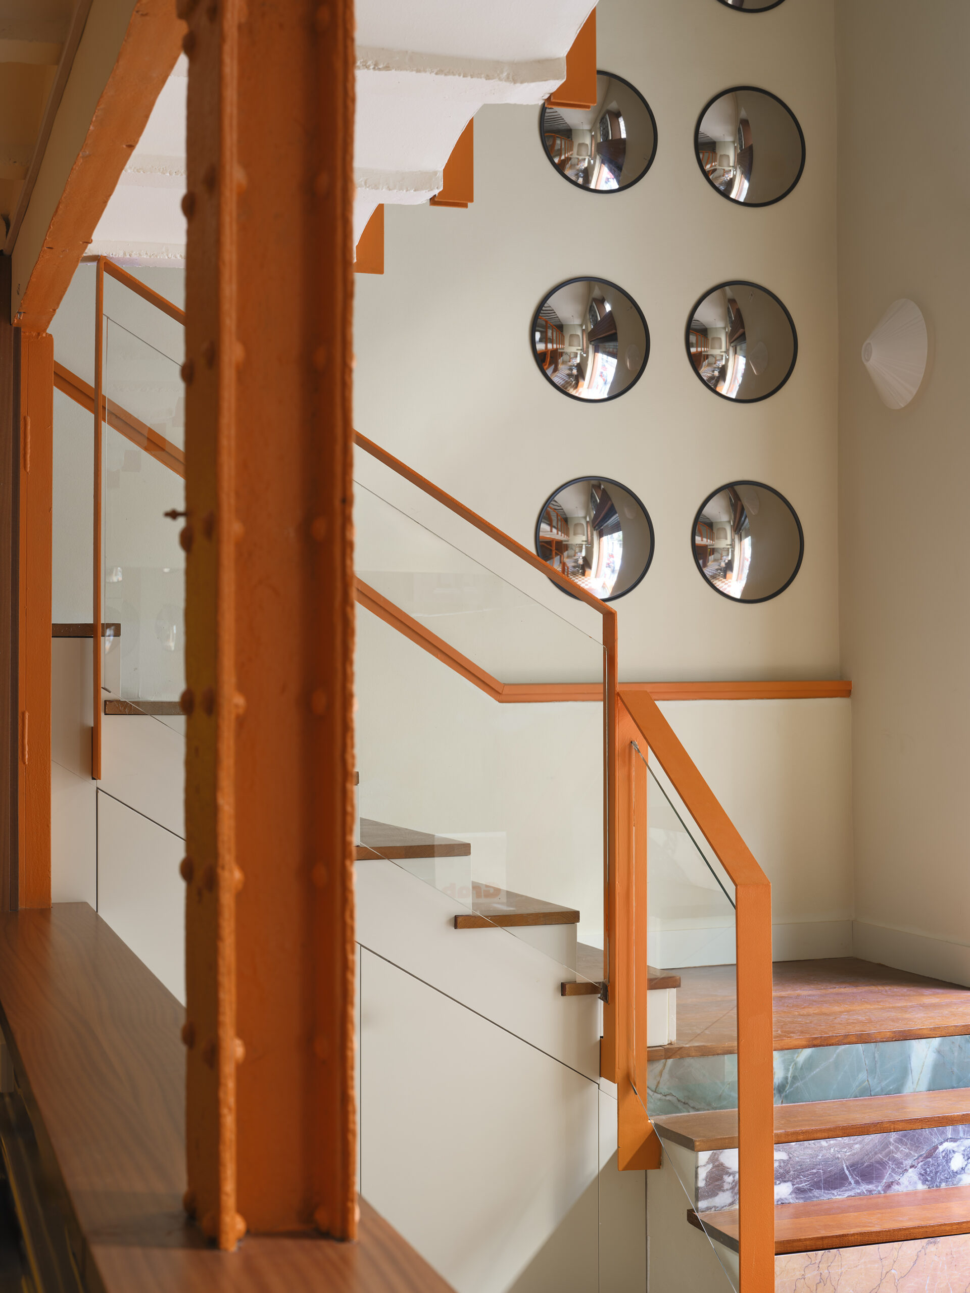
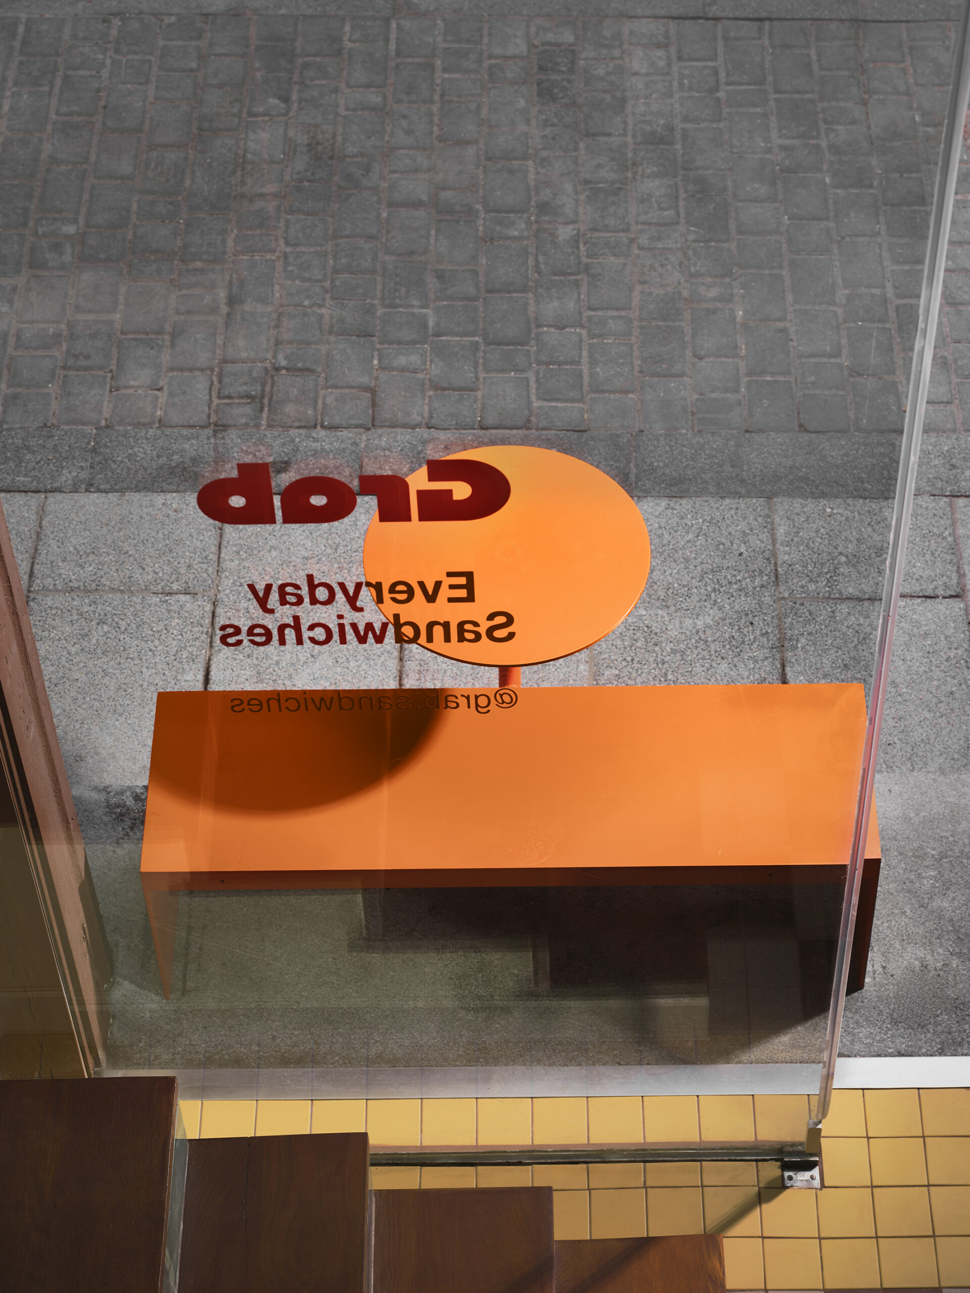
A large mirrored wall—composed of 20-cm strips—doubles the visual space and conceals the storage doors. A metal bench complements the main room for short waits. The staircase and railing also play a fundamental role. Upstairs, a makeshift office fosters that office-work relationship. The sapele wood bench does the same, with risers in different marbles drawn from that color palette centered around orange. The semi-industrial metal railing with large transparent glass panels that let in light further emphasizes this graphic design and fusion.
–
Area: 66 m2
Client: privado
Design: Plutarco
Location: Madrid
Photographs: Germán Saiz
